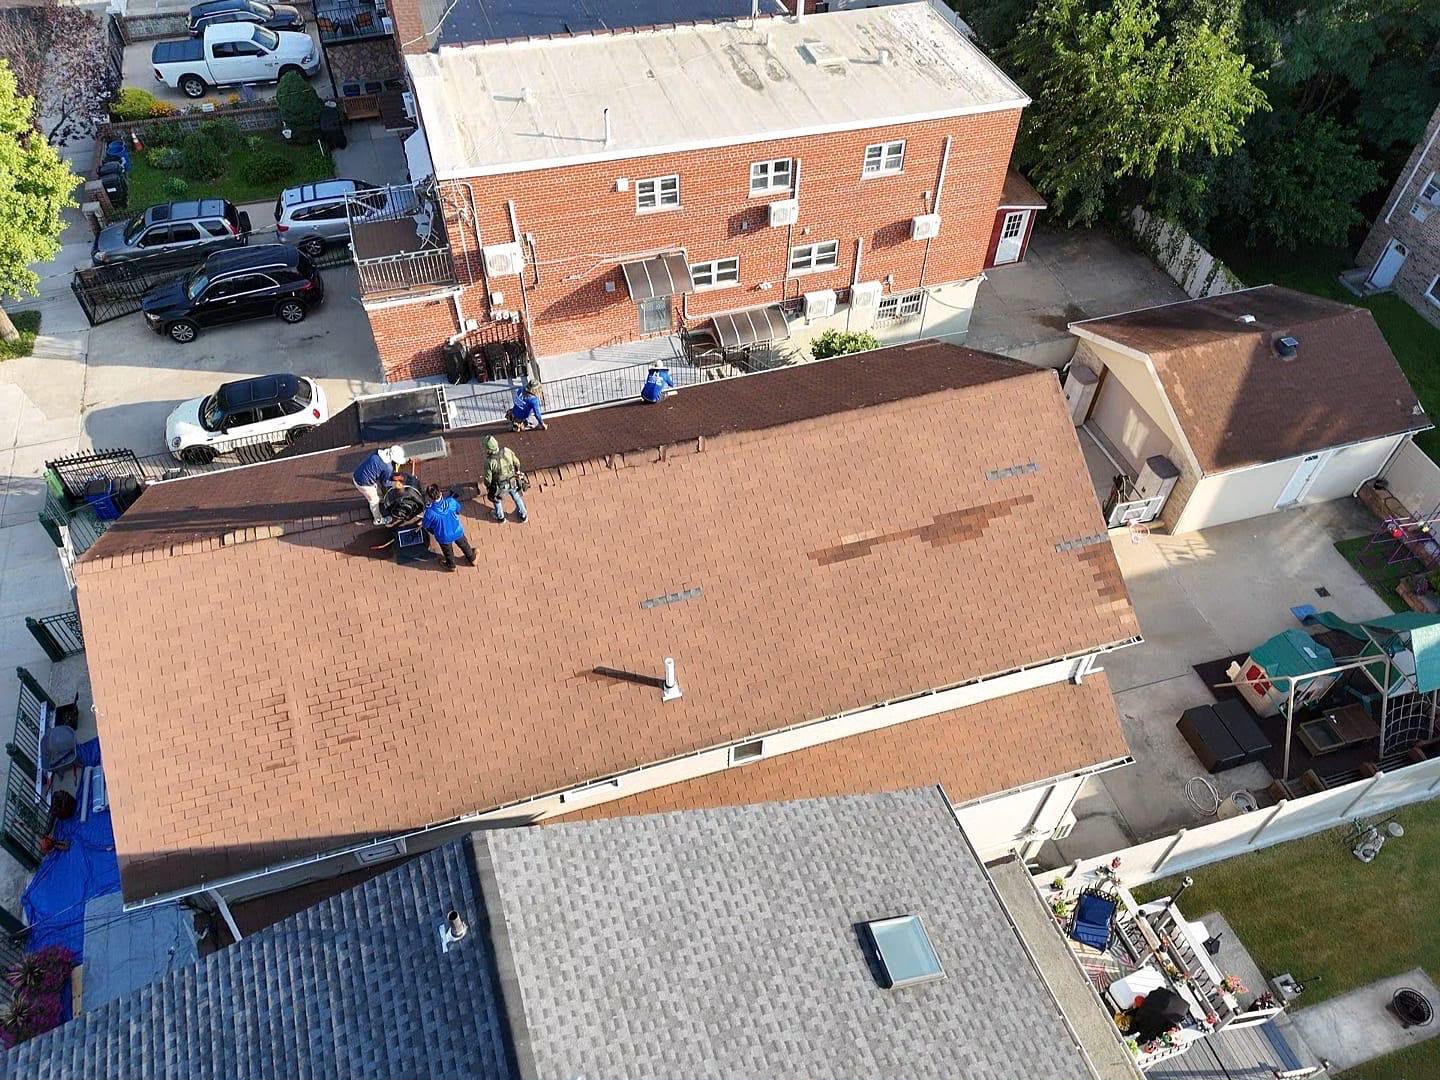
Existing Chimney Demolition and new Chimney Brick Installation
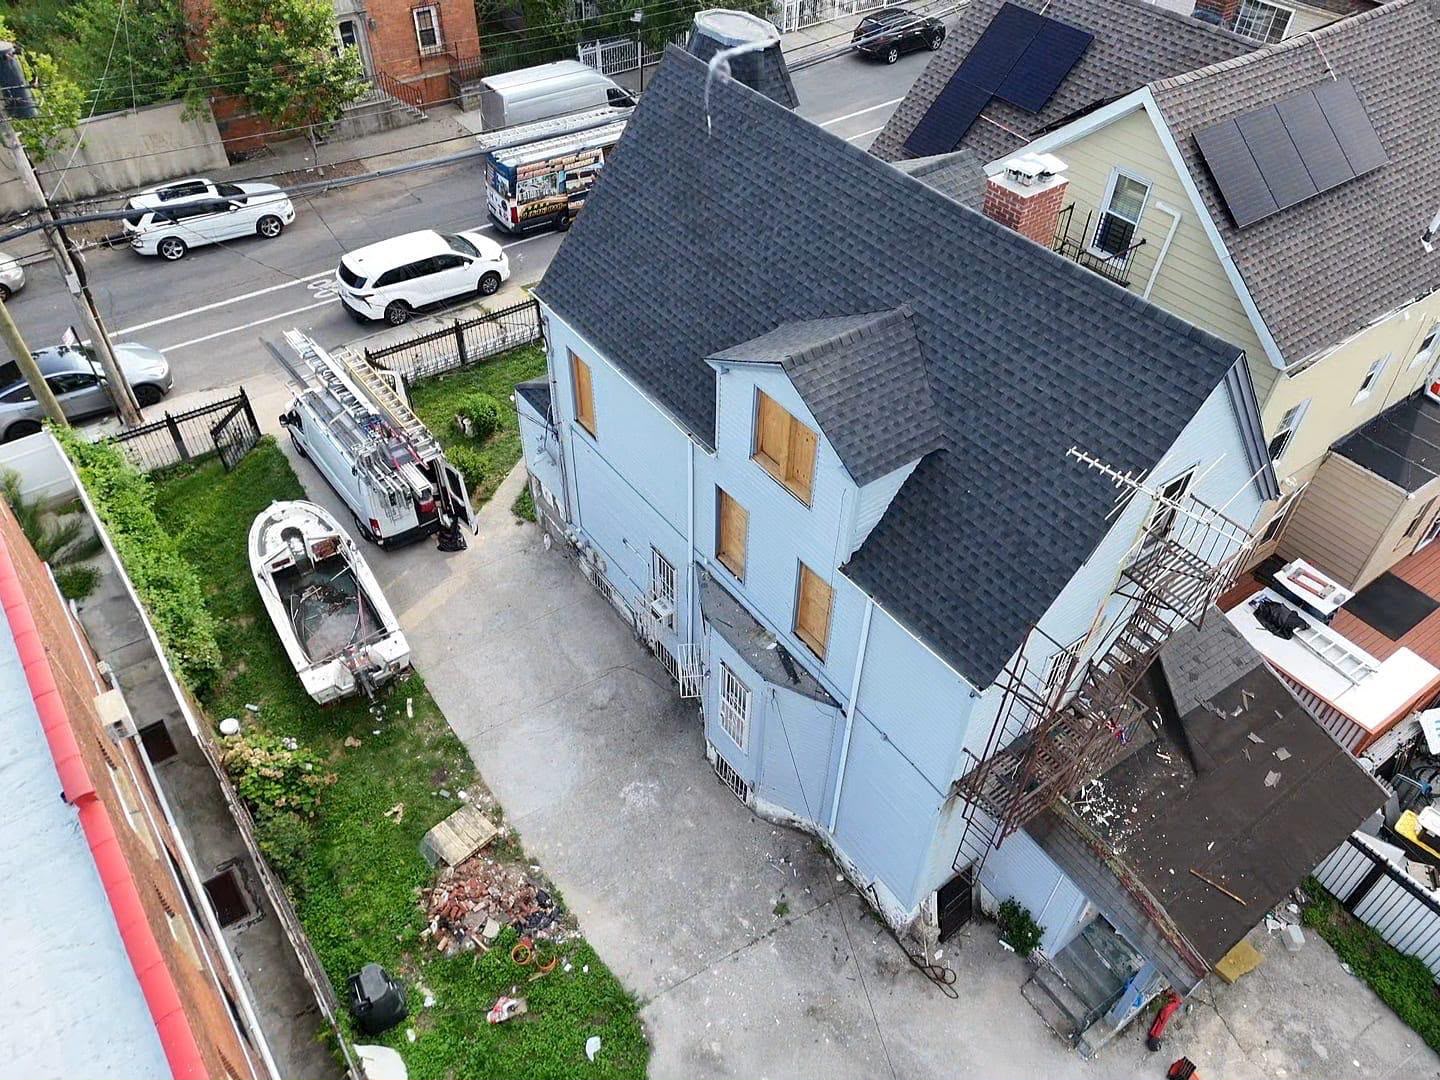
RH Renovation NYC completed a full structural chimney demolition and complete masonry reconstruction featuring controlled teardown, timber framing remediation, custom brickwork matching, concrete crown poured casing, and integrated roof flashing systems for a residential property located in Westchester County, NY. Densely timbered and exposed suburban properties across Westchester County subject exterior masonry chimneys to intense environmental weathering—including severe freeze-thaw expansion cycles, thermal shock from seasonal heating operations, driving rain from regional storms, and heavy snow/ice accumulation.
Over time, water infiltration through hair-line mortar cracks causes severe spalling of bricks, crumbling mortar joints, and internal structural degradation. Left unaddressed, a leaning or structurally compromised chimney poses immediate safety hazards, risks roof deck collapse, and creates persistent water intrusion into interior living spaces. This project was engineered to safely dismantle a hazardous, deteriorating chimney down to its structural foundation and construct a fully code-compliant, structurally sound, and weather-tight brick chimney designed for multi-decade durability, heating safety, and exterior elegance.
Comprehensive Scope of Work & Installation Methodology
To adhere strictly to Westchester County and local municipal building and fire safety codes, our licensed and insured masonry and roofing specialists executed a rigorous, multi-phase engineering protocol:
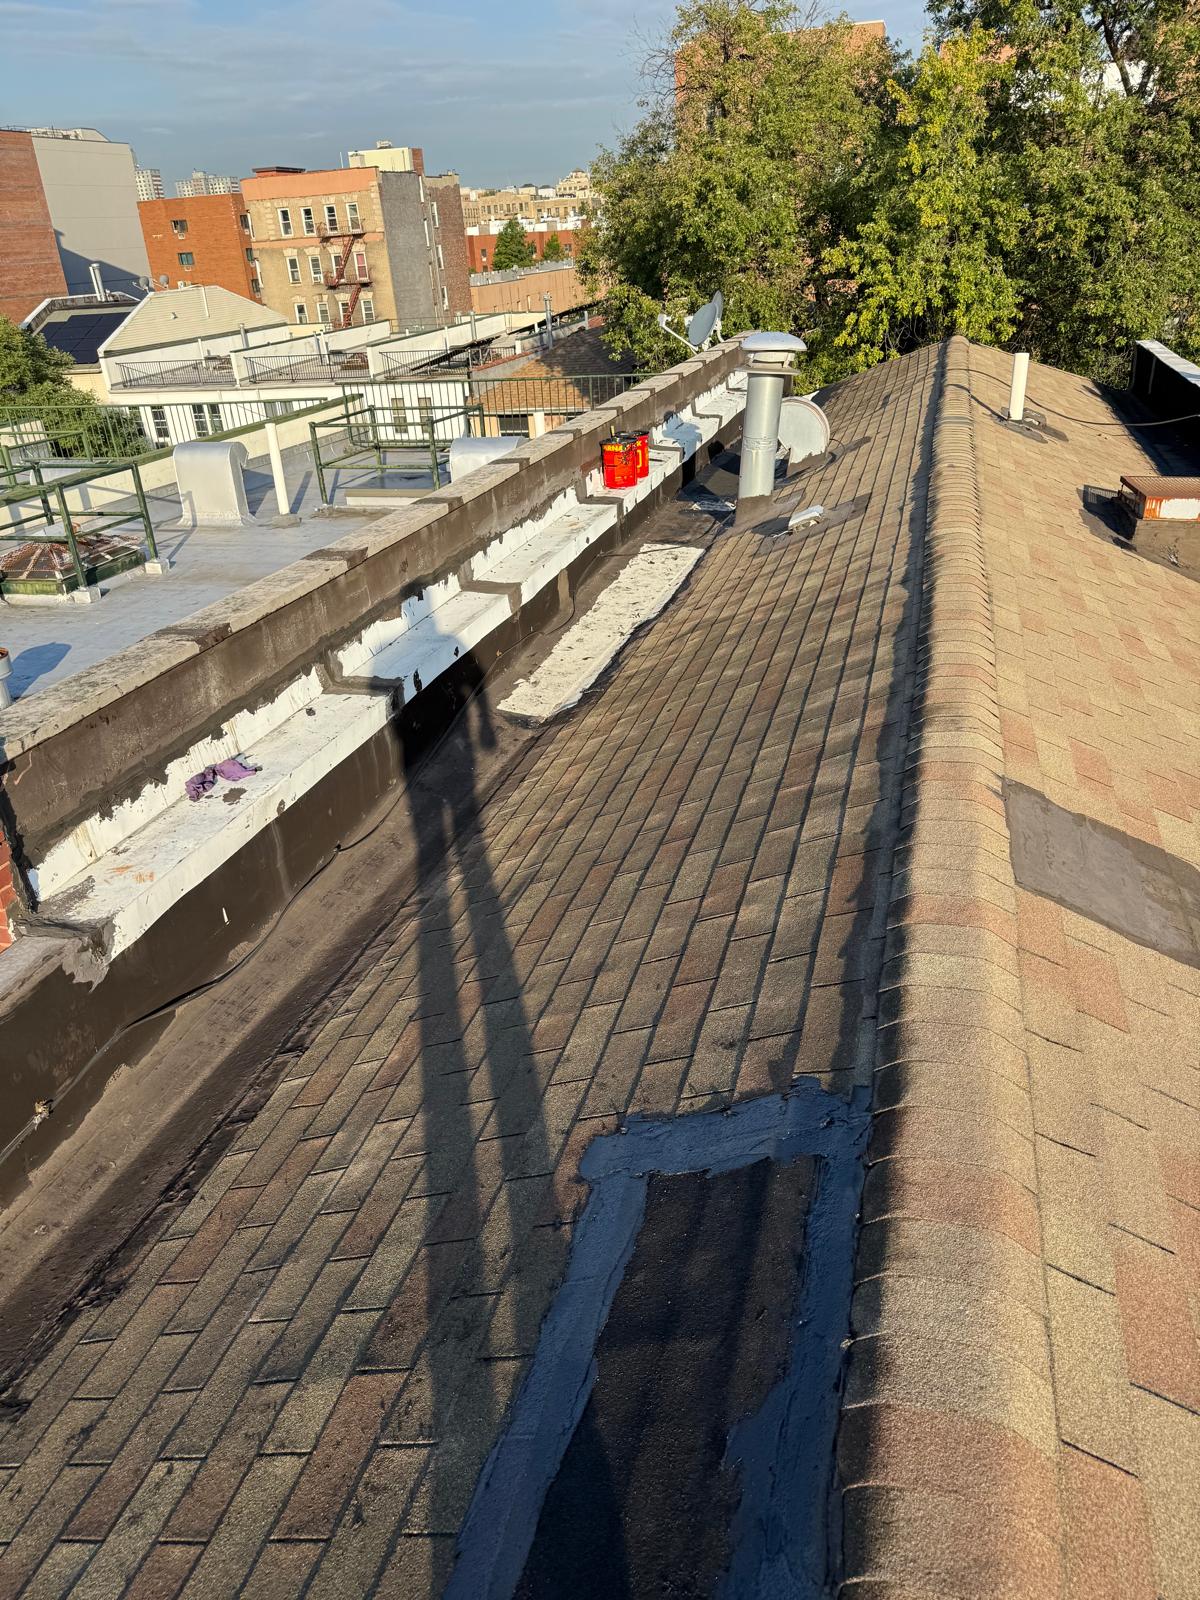
Controlled Demolition & Site Containment: Technicians erected heavy-duty safety scaffolding and protective roof staging around the work site. The unstable, deteriorating chimney stack was systematically dismantled brick-by-brick down to sound structural framing below the roofline, preventing structural damage to the surrounding roof deck and ensuring complete debris containment.
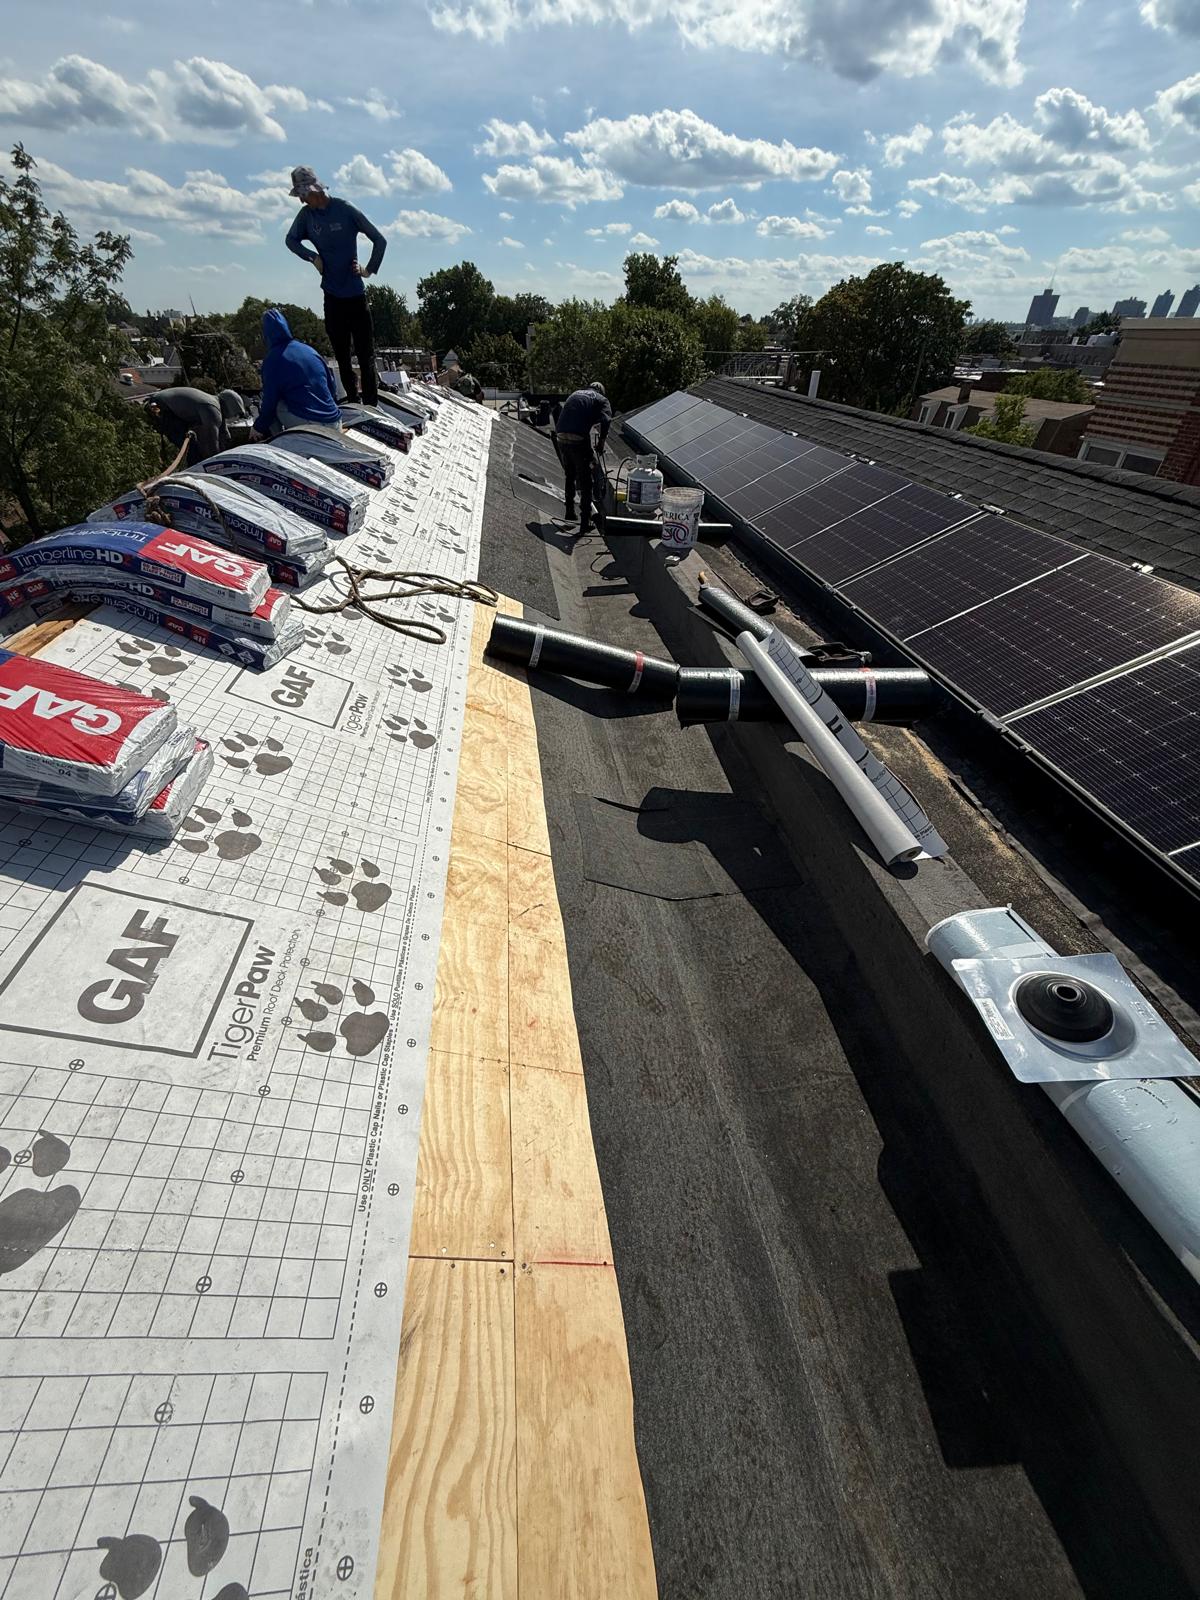
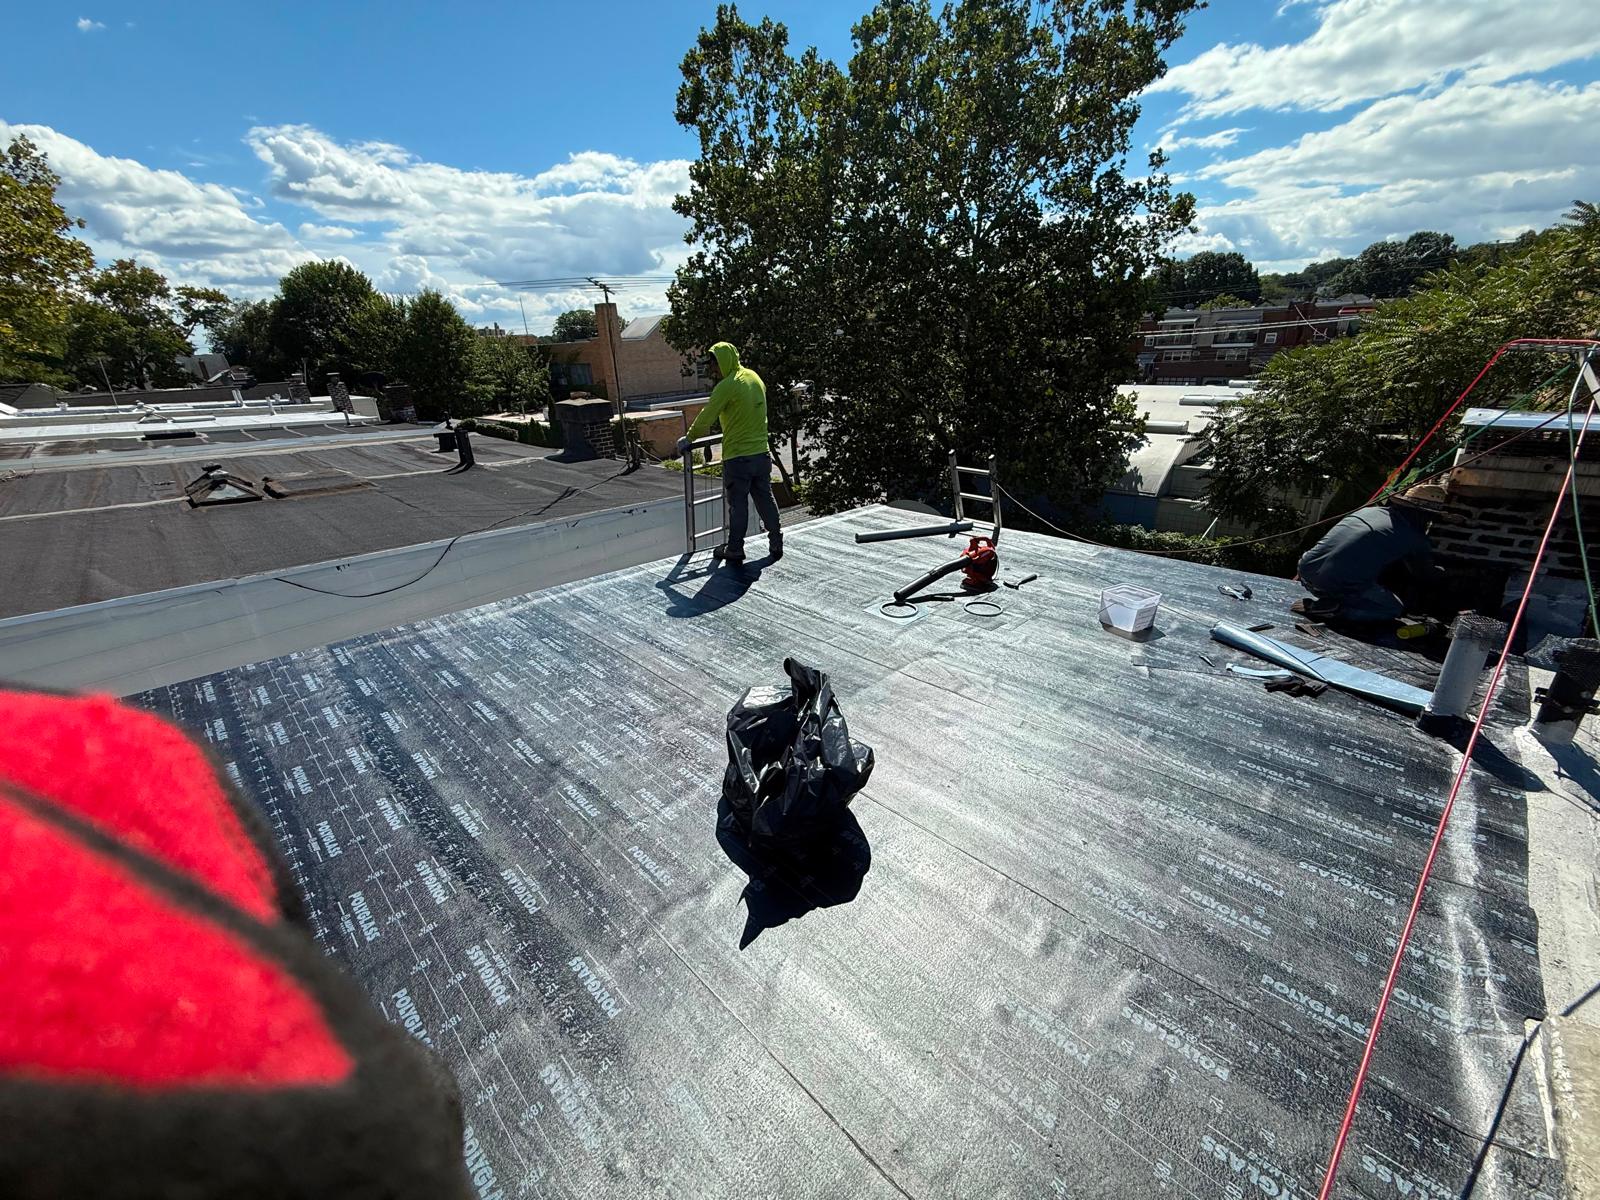
Structural Subdeck & Flashing Zone Remediation: With the old chimney removed, technicians inspected adjacent roof rafters and plywood decking for water damage. Compromised wood sheathing was cut out and replaced with grade-stamped CDX plywood, establishing a solid, level foundation for new roof-to-chimney waterproofing transitions.
High-Strength Structural Brick Rebuild: Utilizing premium exterior-grade clay bricks selected to complement the home’s architectural design, technicians rebuilt the chimney stack using high-durability, weather-resistant Portland cement mortar mix. Horizontal and vertical mortar joints were deeply struck and bucket-handle finished to maximize water shedding during heavy downpours and resist freeze-thaw spalling.
Flue Liner Installation & Thermal Protection: High-heat clay terracotta flue liners were set inside the core of the newly constructed stack. This isolates thermal transfer from adjacent timber framing, ensures smooth combustion exhaust venting, and satisfies strict fire code standards.
Integrated Metal Flashing & Counter-Flashing System: Heavy-gauge metal step flashings were interleaved sequentially with each course of surrounding roofing shingles. Custom counter-flashing (cap flashing) was mortised directly into precision-cut masonry reglet joints and sealed with non-sag polyurethane sealant to form an impenetrable, flexible roof-to-chimney junction.
Reinforced Concrete Crown & Spark Arrestor Cap: A custom, oversized cast-in-place concrete crown with a drip-edge overhang was constructed atop the brick stack to shed rainwater away from the masonry face. A heavy-duty stainless steel spark arrestor cap was installed over the flue to block rain intrusion, leaf buildup, and wildlife nesting.
Final Inspection & Hydrophobic Sealing Audit: A complete structural audit verified mortar cure strength, flue clearance, and flashing tightness, followed by the application of a breathable siloxane water-repellent masonry sealer and a thorough site cleanup.
Project Highlights & Technical Specifications
Service Category: Structural Chimney Demolition, Custom Masonry Brick Construction & Flashing Integration
Project Location: Westchester County, NY
Core Materials Used: Grade-stamped exterior clay bricks, high-strength Type N/S mortar, high-temp terracotta flue tiles, custom metal step/counter flashing, cast-in-place concrete crown, stainless steel flue cap, and breathable siloxane sealer.
Key Engineering Focus: Structural load stability, thermal isolation & fire safety, hydrostatic roof-to-masonry sealing, freeze-thaw spalling defense, and local building code compliance.
Results & Homeowner Value
By completely demolishing the failing structure and rebuilding a custom brick chimney from the ground up, RH Renovation NYC permanently eliminated structural hazard risks and persistent water leak vulnerabilities. The Westchester homeowners now enjoy complete peace of mind with a safe, structurally sound chimney stack, optimized heating exhaust ventilation, long-term weatherproofing defense, and a striking architectural feature that significantly enhances curb appeal and overall property value.