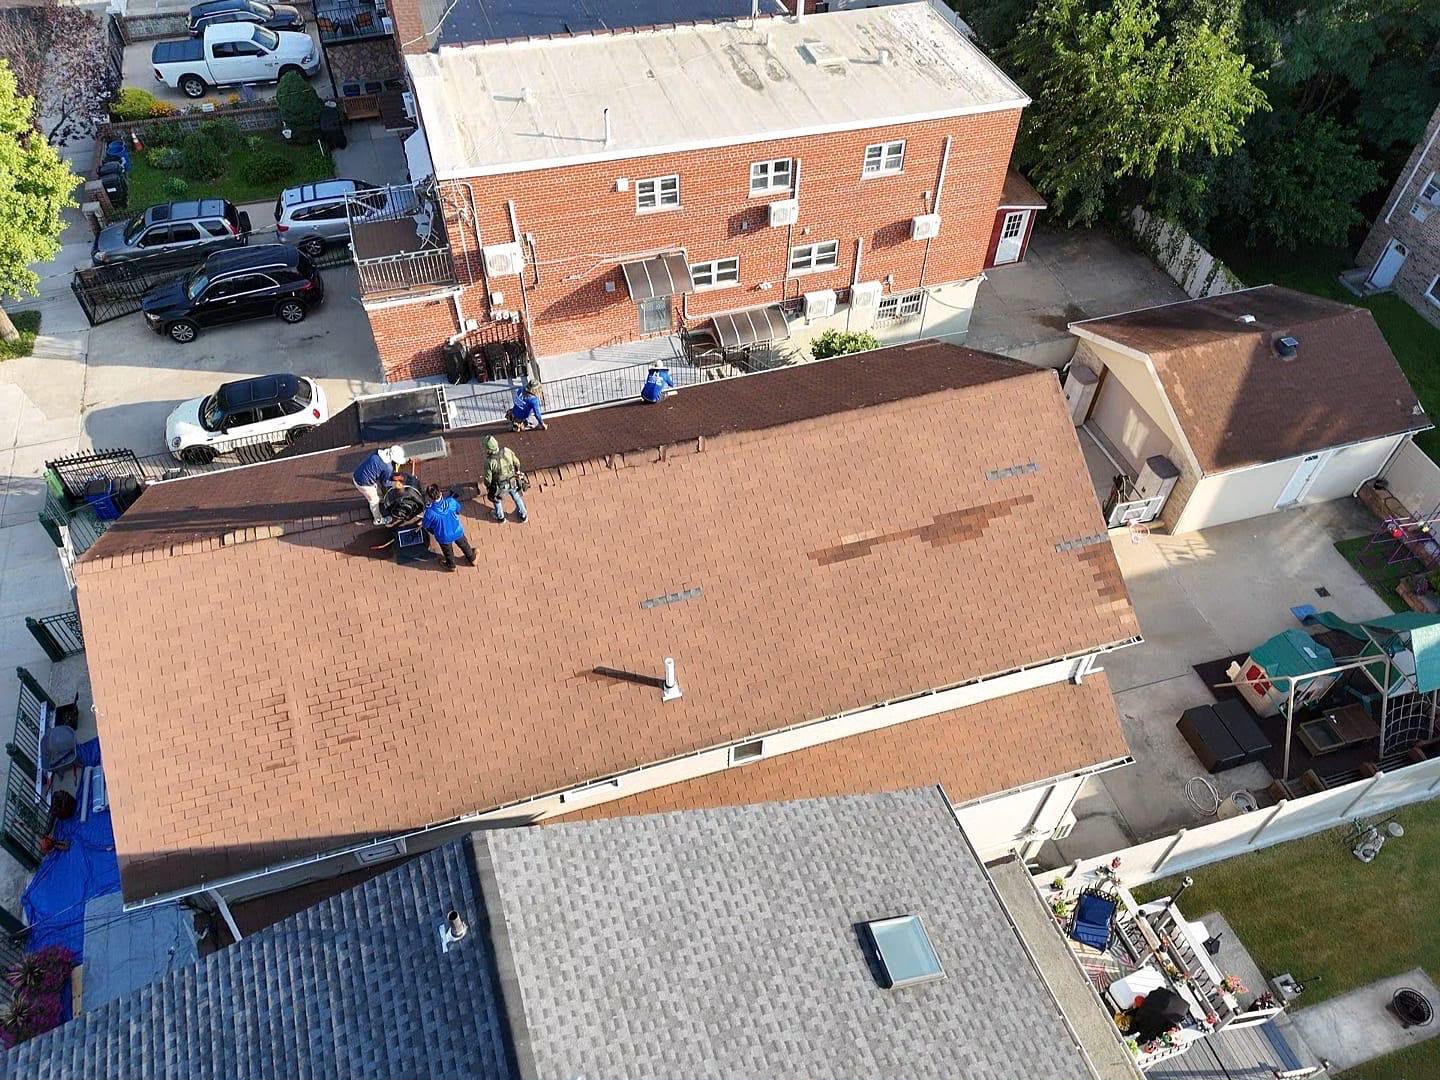
Project: Flat Roof Installation, New Skylight, New Gutters and New Shingle
RH Renovation NYC completed a comprehensive multi-system building envelope restoration and daylighting upgrade featuring engineered low-slope flat roof membrane installation, structural skylight framing and curb mounting, steep-slope architectural shingle section weaving, and high-capacity seamless aluminum gutter installation for a residential property in the Greater New York City area. Hybrid roof architectures—combining flat/low-slope roof decks with adjoining steep-slope shingle pitches—present complex structural drainage and weatherproofing challenges. Across Northeastern coastal and metropolitan environments, these multi-plane roof systems face relentless microclimatic pressures, including heavy standing water from torrential summer downpours, freeze-thaw cycles that promote ice damming, severe wind-shear gusts, and intense UV exposure.
When a hybrid roof system experiences age-related failure across both its flat membrane and steep-slope shingle sections, water breaches the transition boundaries. Unsealed flat-to-steep pitch seams allow water to back up beneath shingle courses, while deteriorating flat roof membranes trap moisture against structural timber subdecks. Simultaneously, improperly flashed rooftop penetrations, such as skylights, create immediate interior leak paths, and failing gutters dump heavy roof runoff directly against lower facade structures. This project was engineered to deliver a complete multi-system solution: installing a durable low-slope waterproofing membrane, integrating a modern insulated skylight unit, weaving high-wind shingles across the steep-slope pitch, and mounting a precision-pitched seamless drainage system to handle total roof run-off.
Comprehensive Scope of Work & Installation Methodology
To satisfy strict regional building safety codes, commercial flat roofing standards, and national steep-slope roofing guidelines, our licensed and insured exterior specialists executed a systematic, multi-phase technical installation protocol:
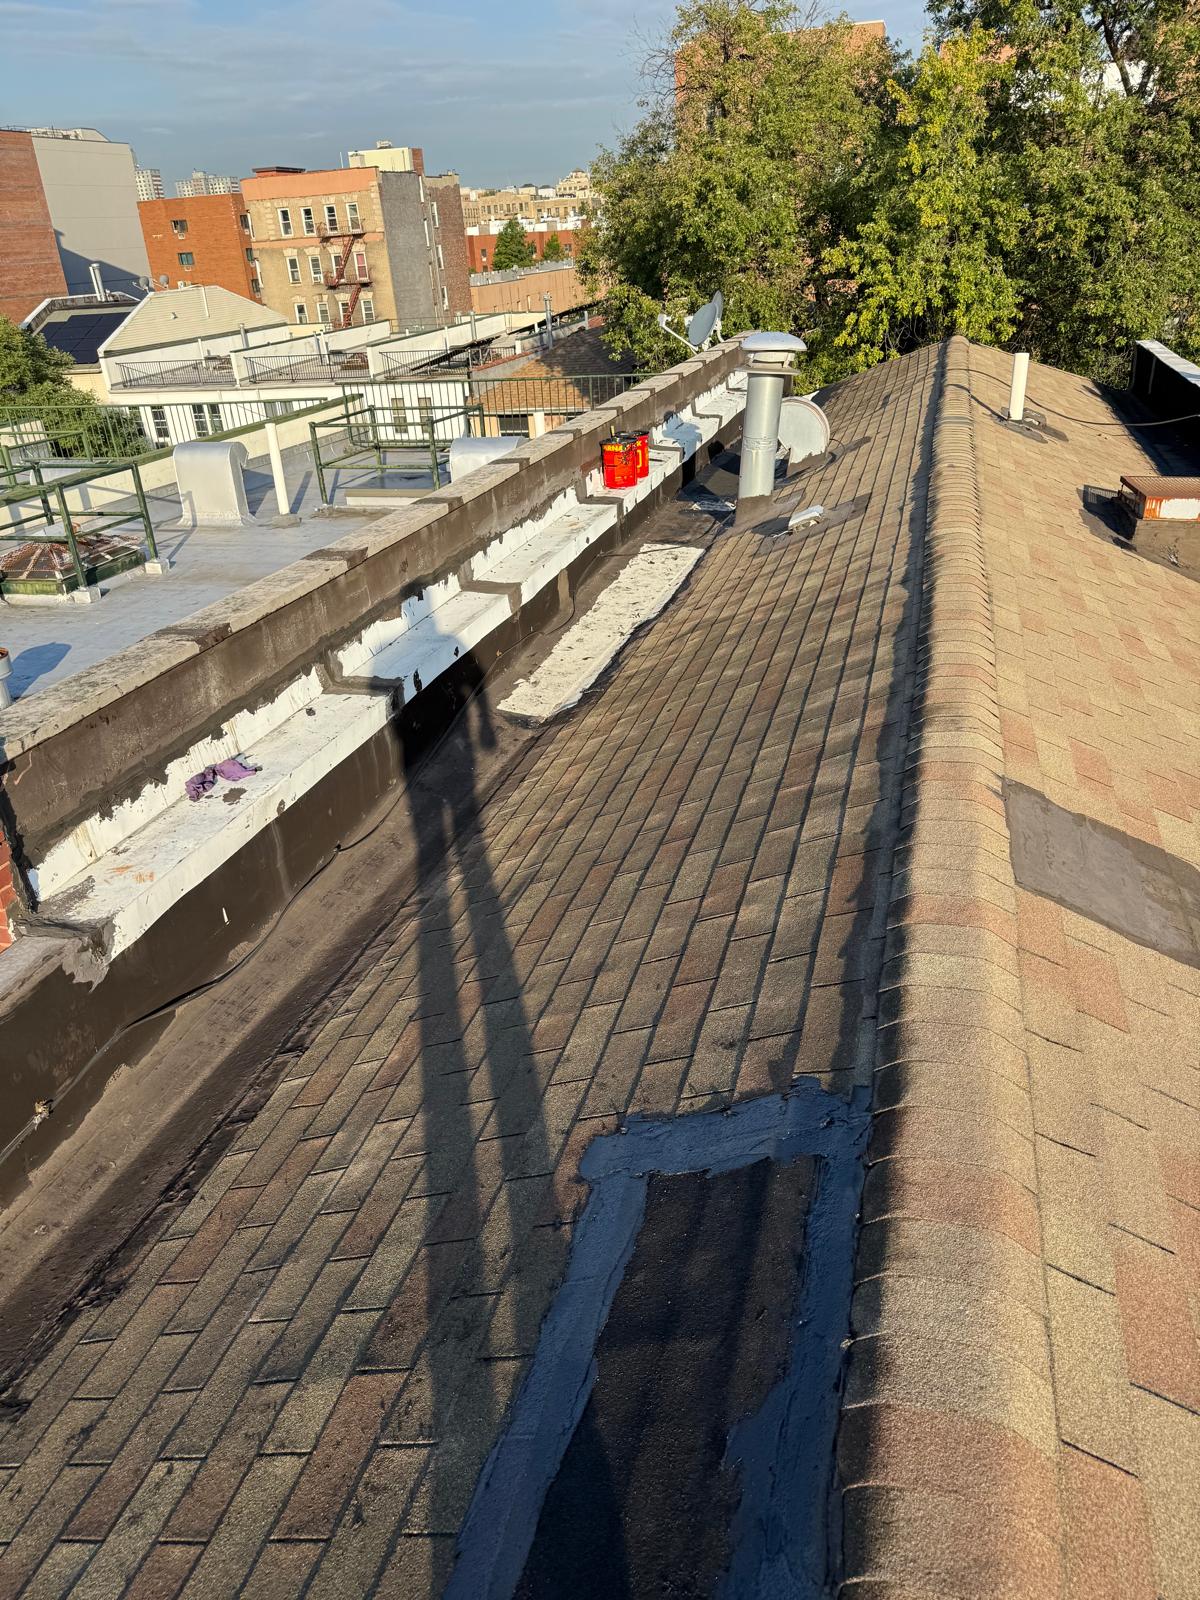
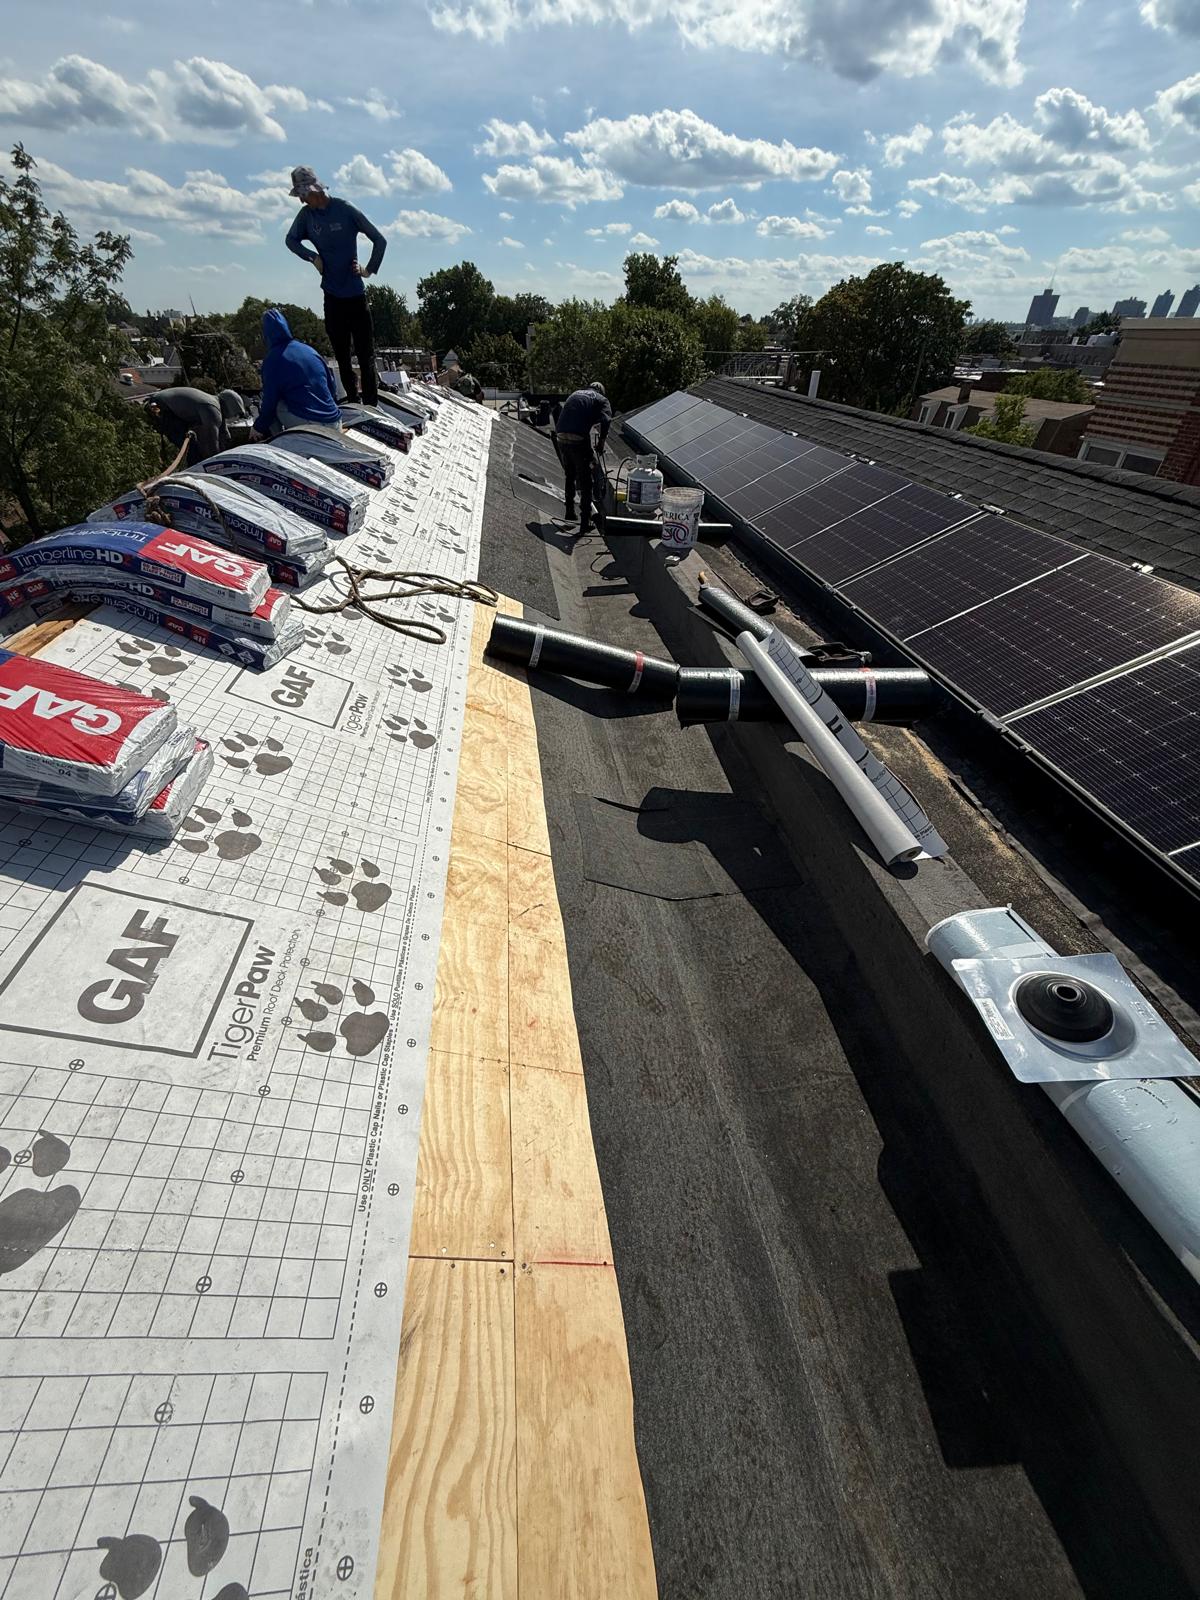
Complete Multi-System Demolition & Subdeck Remediation: Technicians systematically stripped away all layers of failed low-slope roofing membrane, deteriorated steep-slope asphalt shingles, compromised underlayments, and obsolete gutter hardware down to the timber roof decking. Exposed plywood sheathing, joists, and rafter tails were thoroughly audited for moisture decay, with compromised boards excised and replaced with structural CDX exterior-grade plywood sheathing.
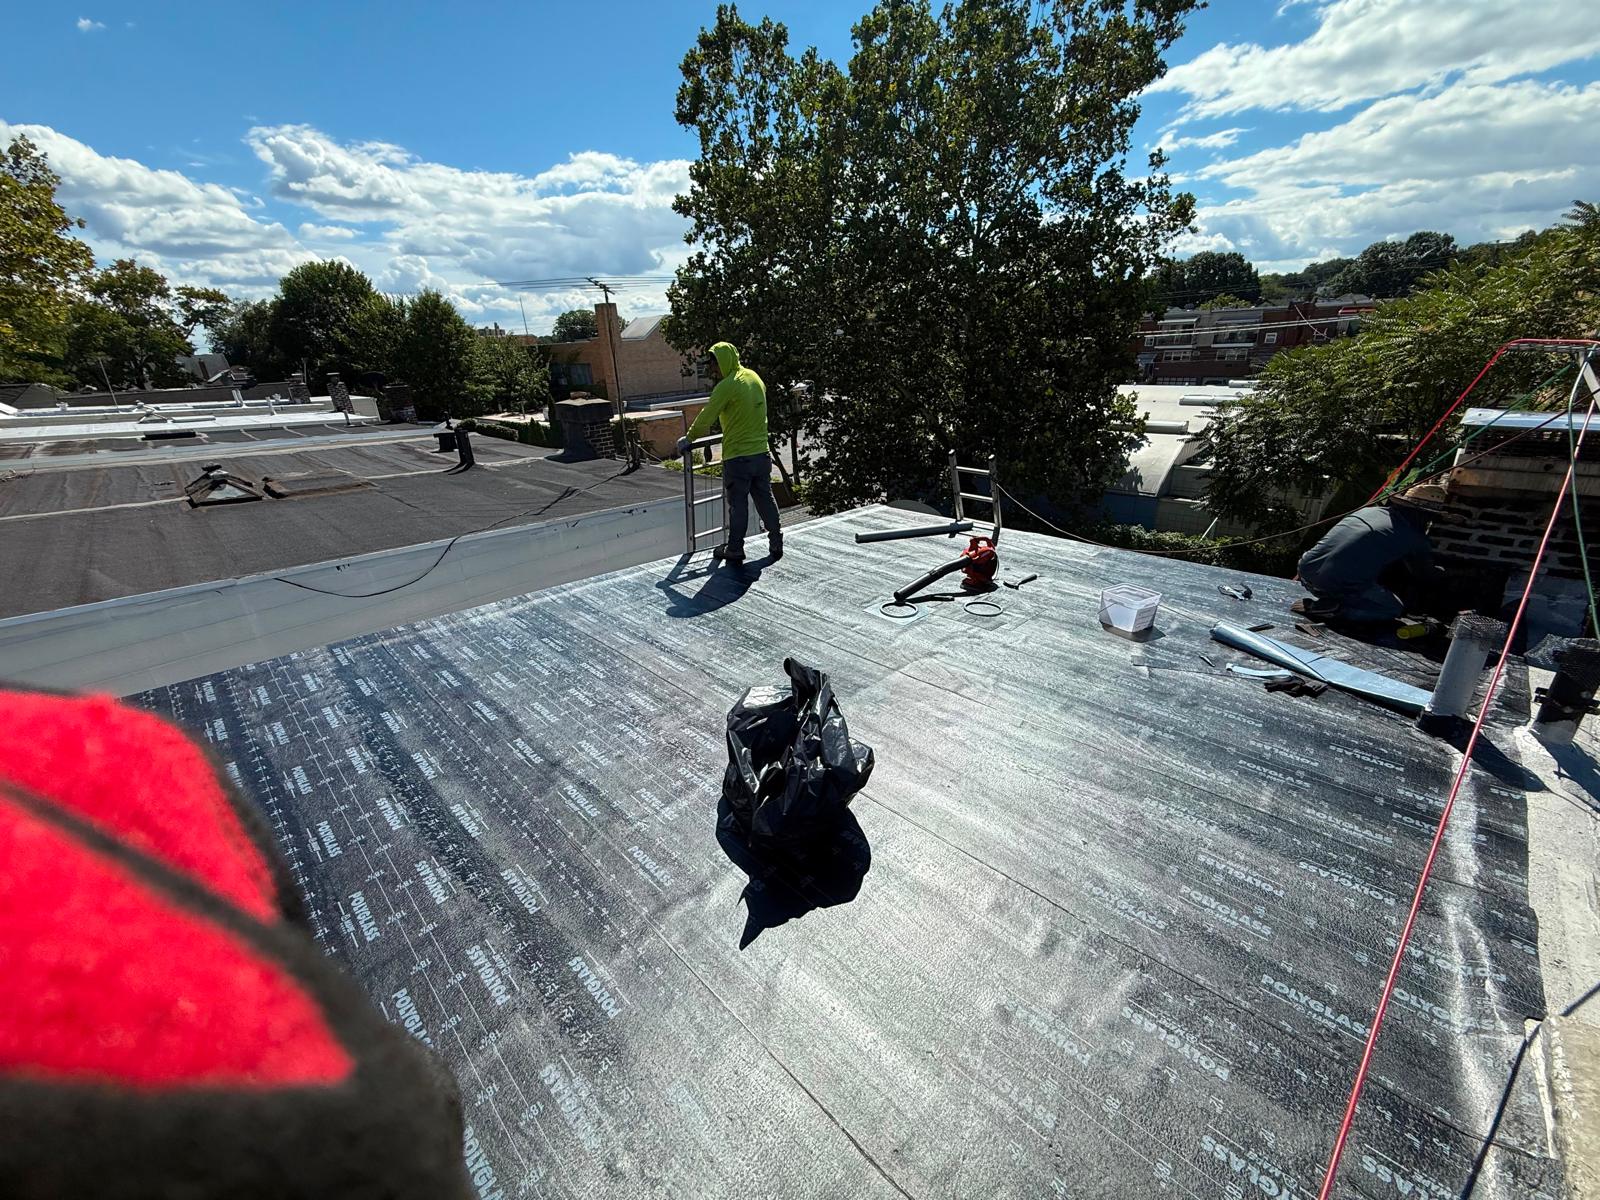
Engineered Low-Slope Flat Roof Membrane Laydown: A commercial-grade, multi-ply elastomeric modified bitumen flat roof waterproofing system was installed across the low-slope deck. Substrates were prepped with high-adhesion asphaltic primers, followed by heat-fused cap sheet application. All lap seams were torch-welded and rolled to form a monolithic, watertight barrier resistant to standing water and ice dam accumulation.
Skylight Penetration Cutout & Insulated Curb Mounting: Technicians framed a structural penetration opening through the roof deck, reinforcing surrounding rafter framing with double headers to preserve load-bearing capacity. An insulated timber mounting curb was constructed, wrapped in heavy-duty self-adhering rubberized ice-and-water shield membrane, and fitted with a factory-sealed dual-pane Low-E glass skylight unit. Custom aluminum head, sill, and step flashings were integrated into the surrounding membrane and shingle courses.
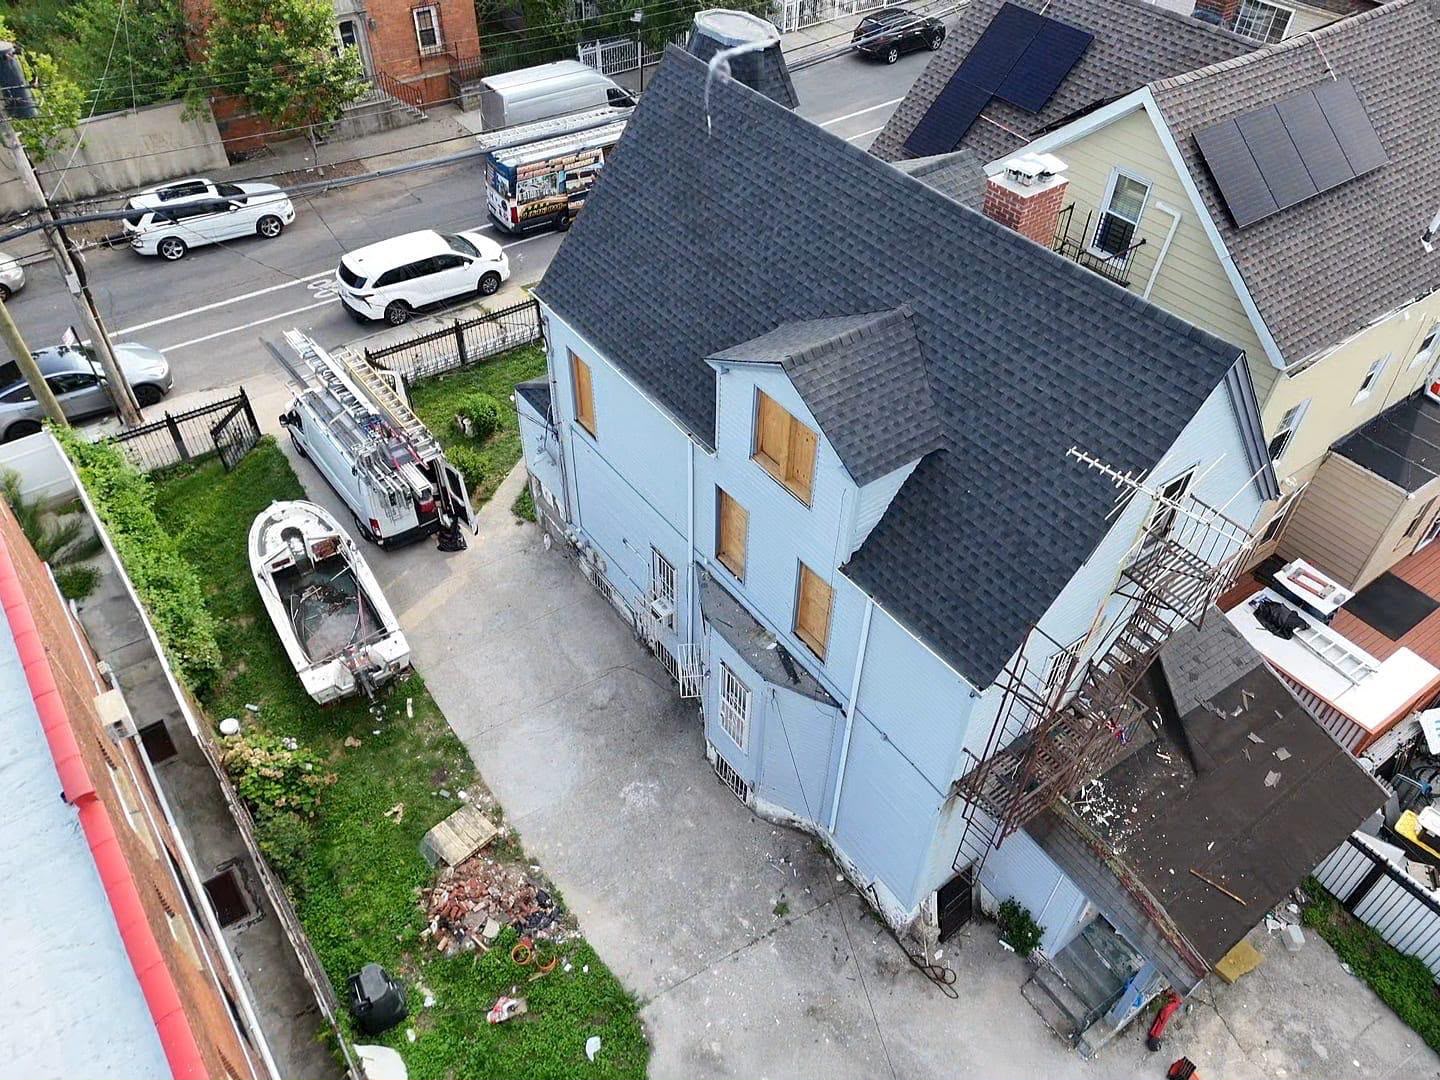
Steep-Slope Architectural Shingle Weaving & Pitch Transition Flashing: High-tensile synthetic underlayment and self-adhering ice-and-water shield membranes were laid across the steep-slope roof section. Premium dimensional architectural asphalt shingles were installed using an engineered six-nail fastening schedule. The crucial transition line between the steep-slope shingle field and the low-slope flat membrane was encapsulated with heavy-gauge custom brake-formed transition metal flashing to prevent wind-driven rain backup.
On-Site Seamless Gutter Fabrication & Pitch Calibration: Heavy-gauge seamless aluminum gutters were roll-formed on-site to match the exact linear dimensions of the eave lines. Using digital leveling tools, technicians established a continuous downward slope toward downspouts and anchored the system using heavy-duty hidden internal screw hangers driven directly into structural rafter ends.
Polyurethane Sealing & Final Multi-Point Audit: All flashing interfaces, skylight curb borders, wall terminations, and gutter drop outlets were sealed using industrial non-sag, UV-resistant exterior polyurethane lap sealants. A high-pressure water flow discharge audit was performed to confirm zero seam leakage and rapid water evacuation, followed by a thorough magnetic site clean sweep.
Project Highlights & Technical Specifications
Service Category: Low-Slope Flat Roof Assembly, Rooftop Skylight Installation, Steep-Slope Architectural Shingle Weaving & Continuous Rainwater Management
Project Location: Greater New York City Area
Core Materials Used: Torch-fused elastomeric modified bitumen cap sheets, high-adhesion asphaltic primer, premium dimensional architectural asphalt shingles, dual-pane Low-E insulated skylight unit, structural CDX exterior-grade plywood sheathing, self-adhering rubberized ice-and-water shield membrane, high-tensile synthetic underlayment, custom brake-formed metal transition flashings, seamless aluminum gutters, internal hidden screw hangers, and industrial polyurethane lap sealants.
Key Engineering Focus: Multi-plane transition waterproofing, standing water defense, structural rafter reframing, insulated skylight curb sealing, wind-shear uplift resistance, precision-pitched stormwater evacuation, and municipal building code compliance.
Results & Homeowner Value
By uniting an engineered flat roof membrane system with precision steep-slope shingle weaving, custom skylight curb flashing, and an on-site roll-formed seamless gutter assembly, RH Renovation NYC permanently secured the property’s complex roof architecture. The homeowners now enjoy enhanced interior daylighting, optimal energy performance, and a completely weather-tight, long-lasting exterior building envelope built to withstand severe regional weather for decades.


TALK TO THE TEAM
Our team is characterized by a group of professionals with a passion and love for our work