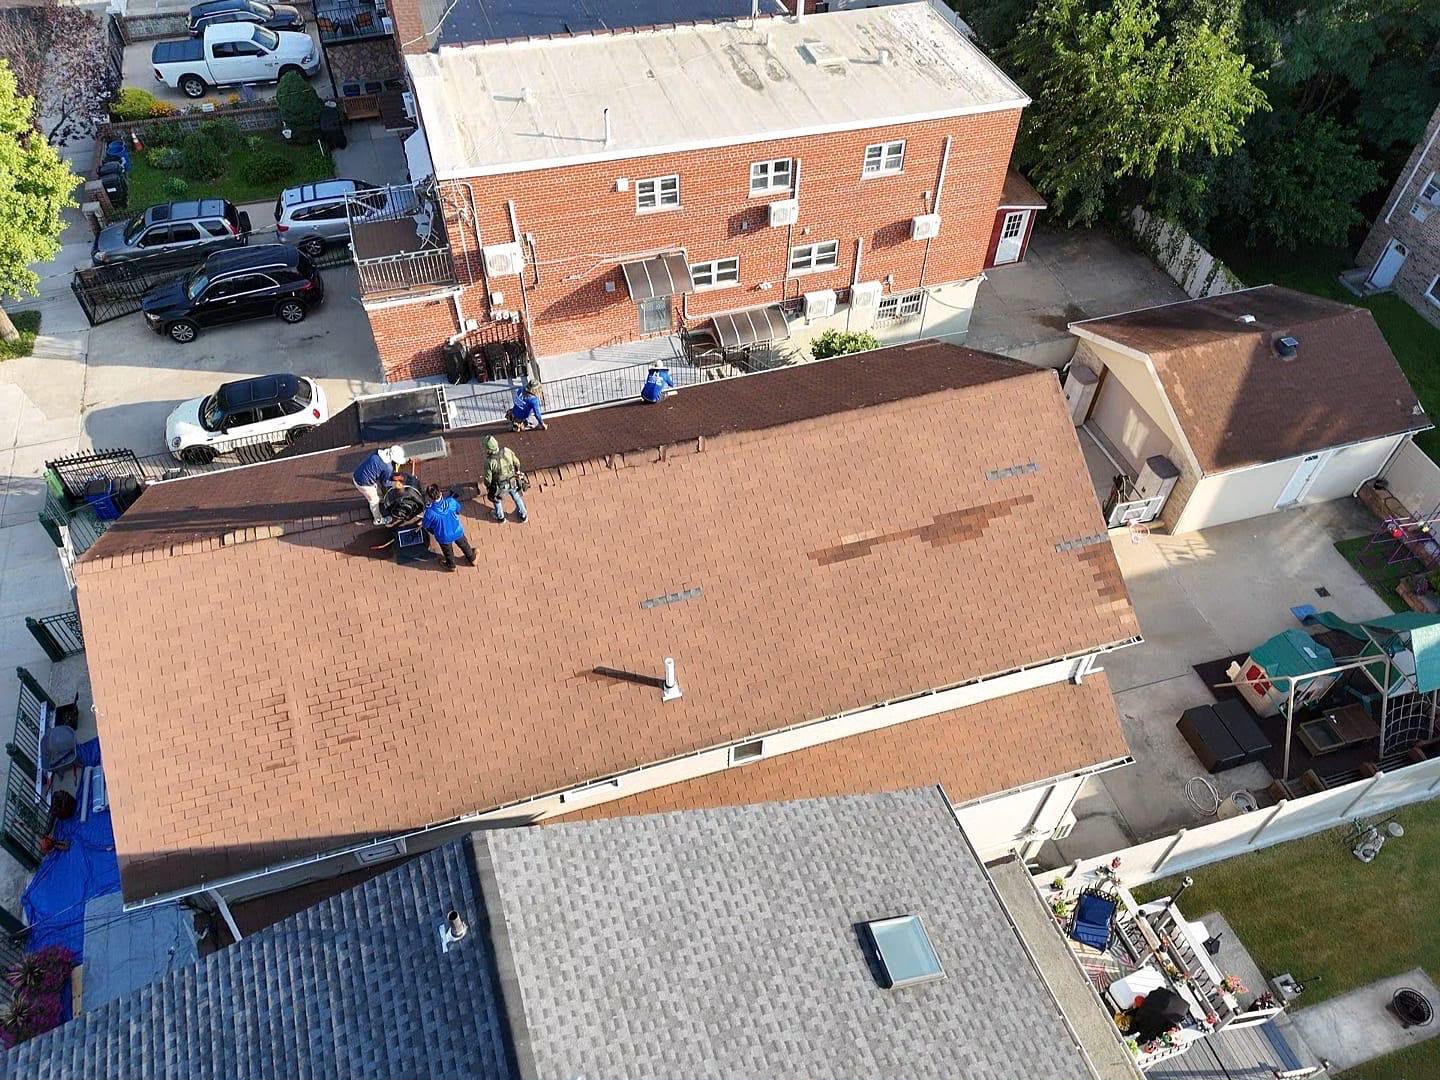
Project: Full Roofing Service in Mount Vernon
RH Renovation NYC completed a comprehensive multi-family residential roofing overhaul and structural envelope restoration featuring aged slate roof teardown, structural timber decking replacement, self-adhering ice-and-water membrane laydown, GAF Timberline® architectural shingle installation, and custom continuous gutter and downspout system integration for a condominium building located in Mount Vernon, Westchester County, NY. Multi-family residential properties across Mount Vernon face rigorous microclimatic pressures—including heavy freeze-thaw cycles, high wind-shear funneled through inland river valleys, intense seasonal nor’easters, and severe thermal loading during peak summer months.
When historic or aging slate roofs reach the end of their functional service life, individual tiles fracture, delaminate, or dislodge under extreme temperature fluctuations. Missing slate tiles expose underlying timber subdecking to direct water intrusion, causing widespread rot, structural rafter weakening, and continuous water damage across upper-story condominium units. Additionally, failing eave flashings and outdated gutter systems allow high-volume roof runoff to saturate multi-family building facades and foundation margins. This project was engineered to execute a complete, code-compliant roof transformation: safely removing heavy, compromised slate, rebuilding the structural subdeck, establishing multi-layer waterproofing defense, installing high-wind GAF Timberline® architectural shingles, and deploying a high-capacity seamless gutter assembly built for rapid stormwater evacuation.
Comprehensive Scope of Work & Installation Methodology
To satisfy strict Westchester County and Mount Vernon municipal building codes for multi-family structural enclosures, our licensed and insured roofing specialists executed a rigorous, multi-phase technical installation protocol:
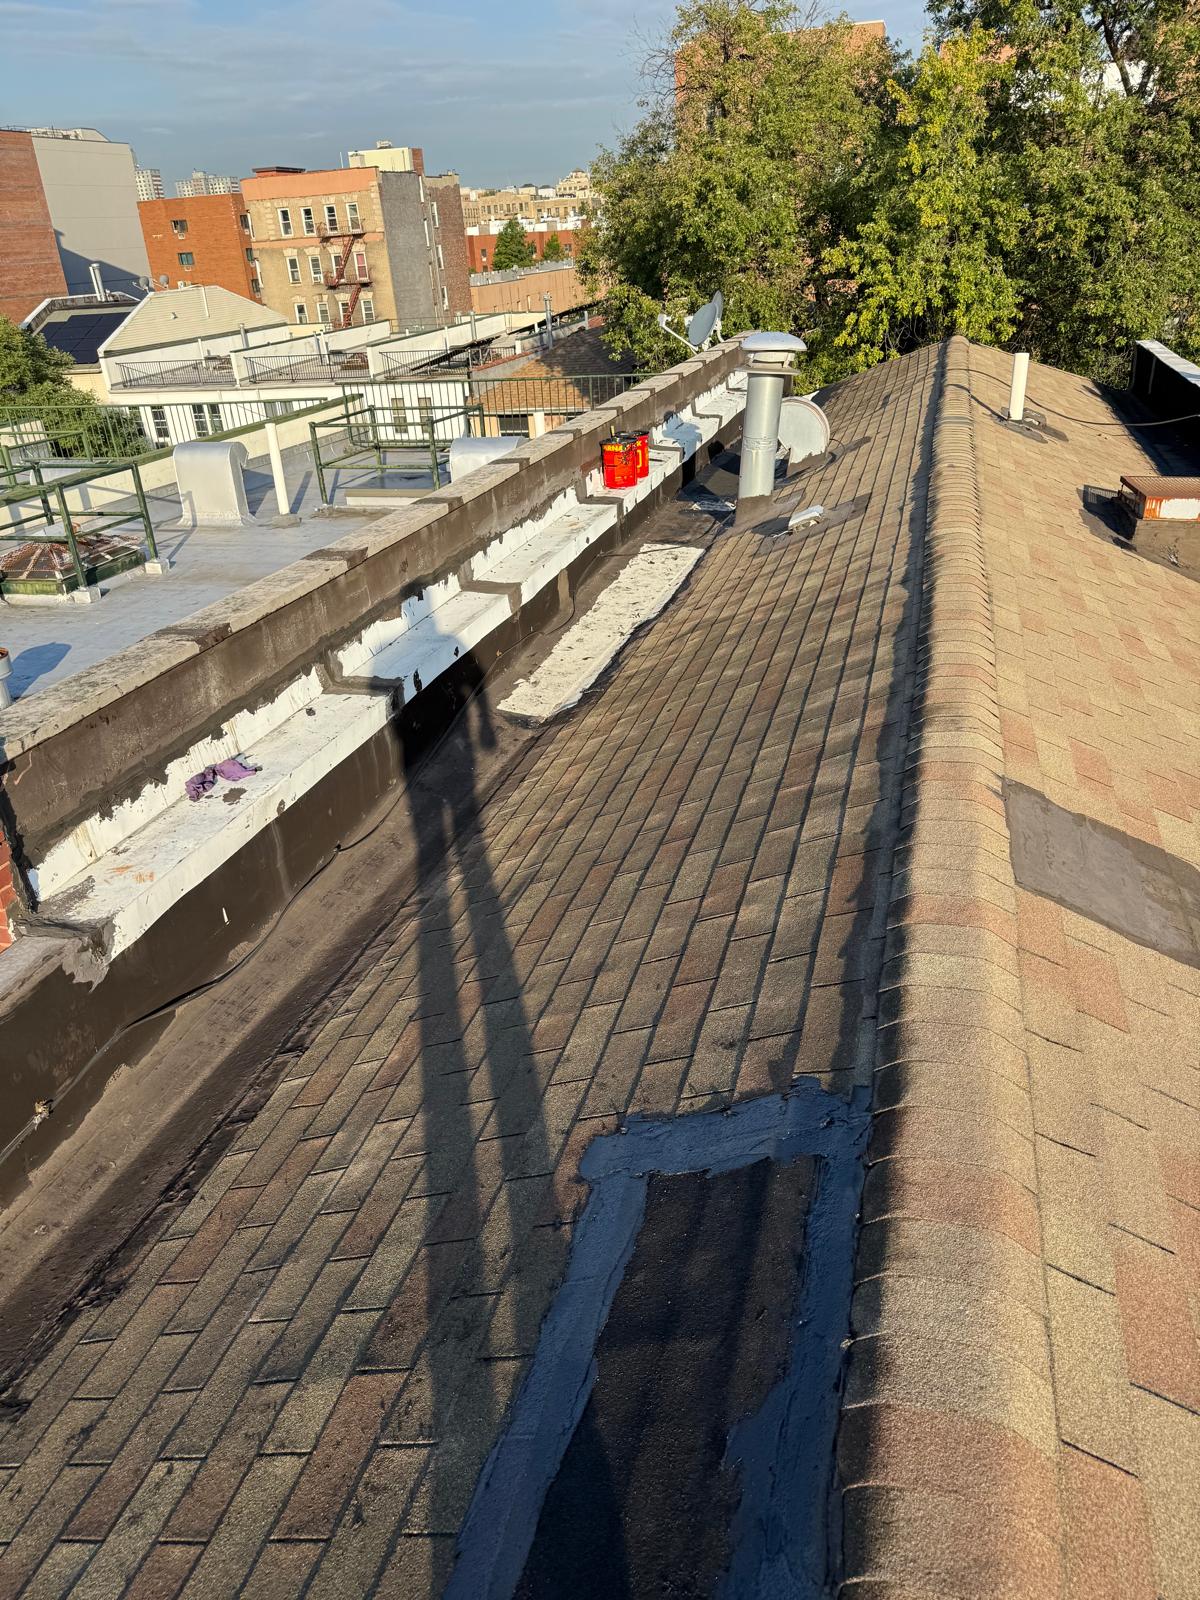
Hazardous Slate Teardown & Structural Subdeck Audit: Technicians safely dismantled and removed the heavy legacy slate roofing material, underlying furring strips, and deteriorated felt down to the building’s structural rafters. A comprehensive structural inspection was performed across the exposed framing to identify rafter deflection, decay, or moisture damage.
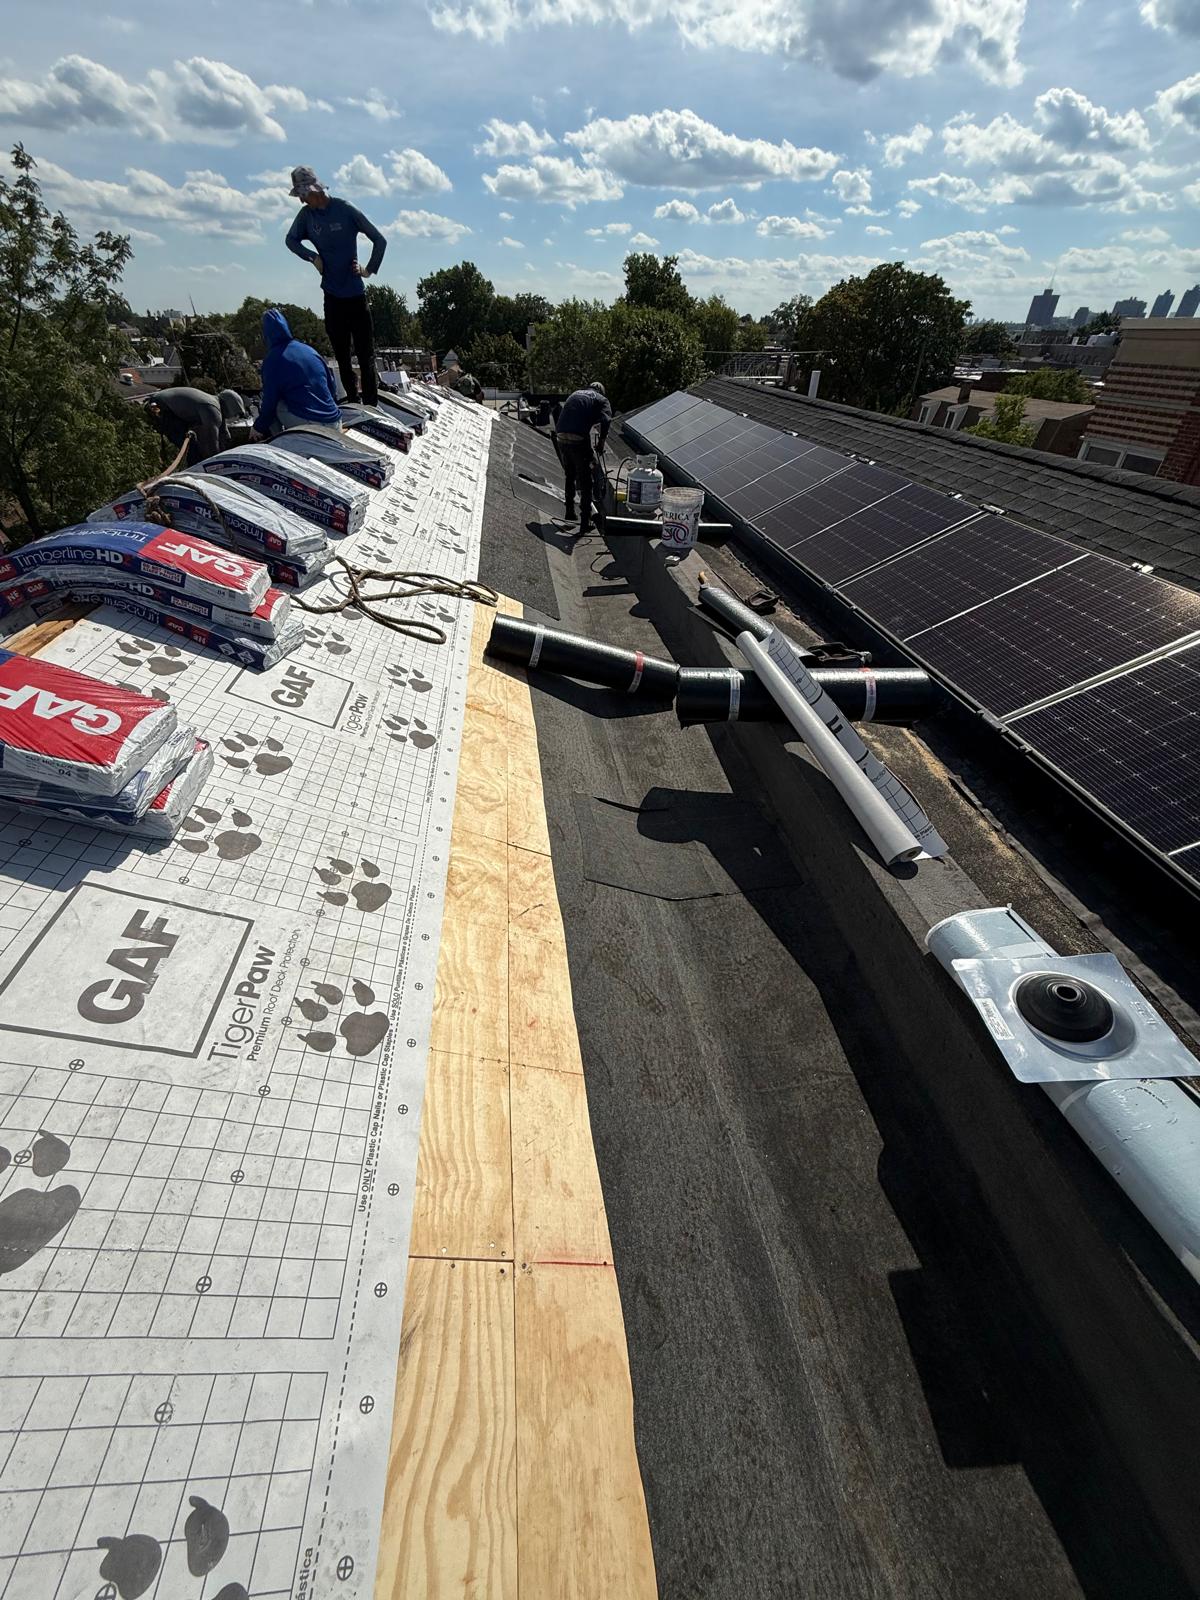
Structural Plywood Subdeck Sheathing Installation: Saturated and decayed subdecking was excised. Heavy-duty CDX exterior-grade plywood sheathing panels were custom-fit and double-fastened directly across structural rafters, establishing a rigid, continuous, and nail-tight subdeck foundation capable of supporting modern roof loads.
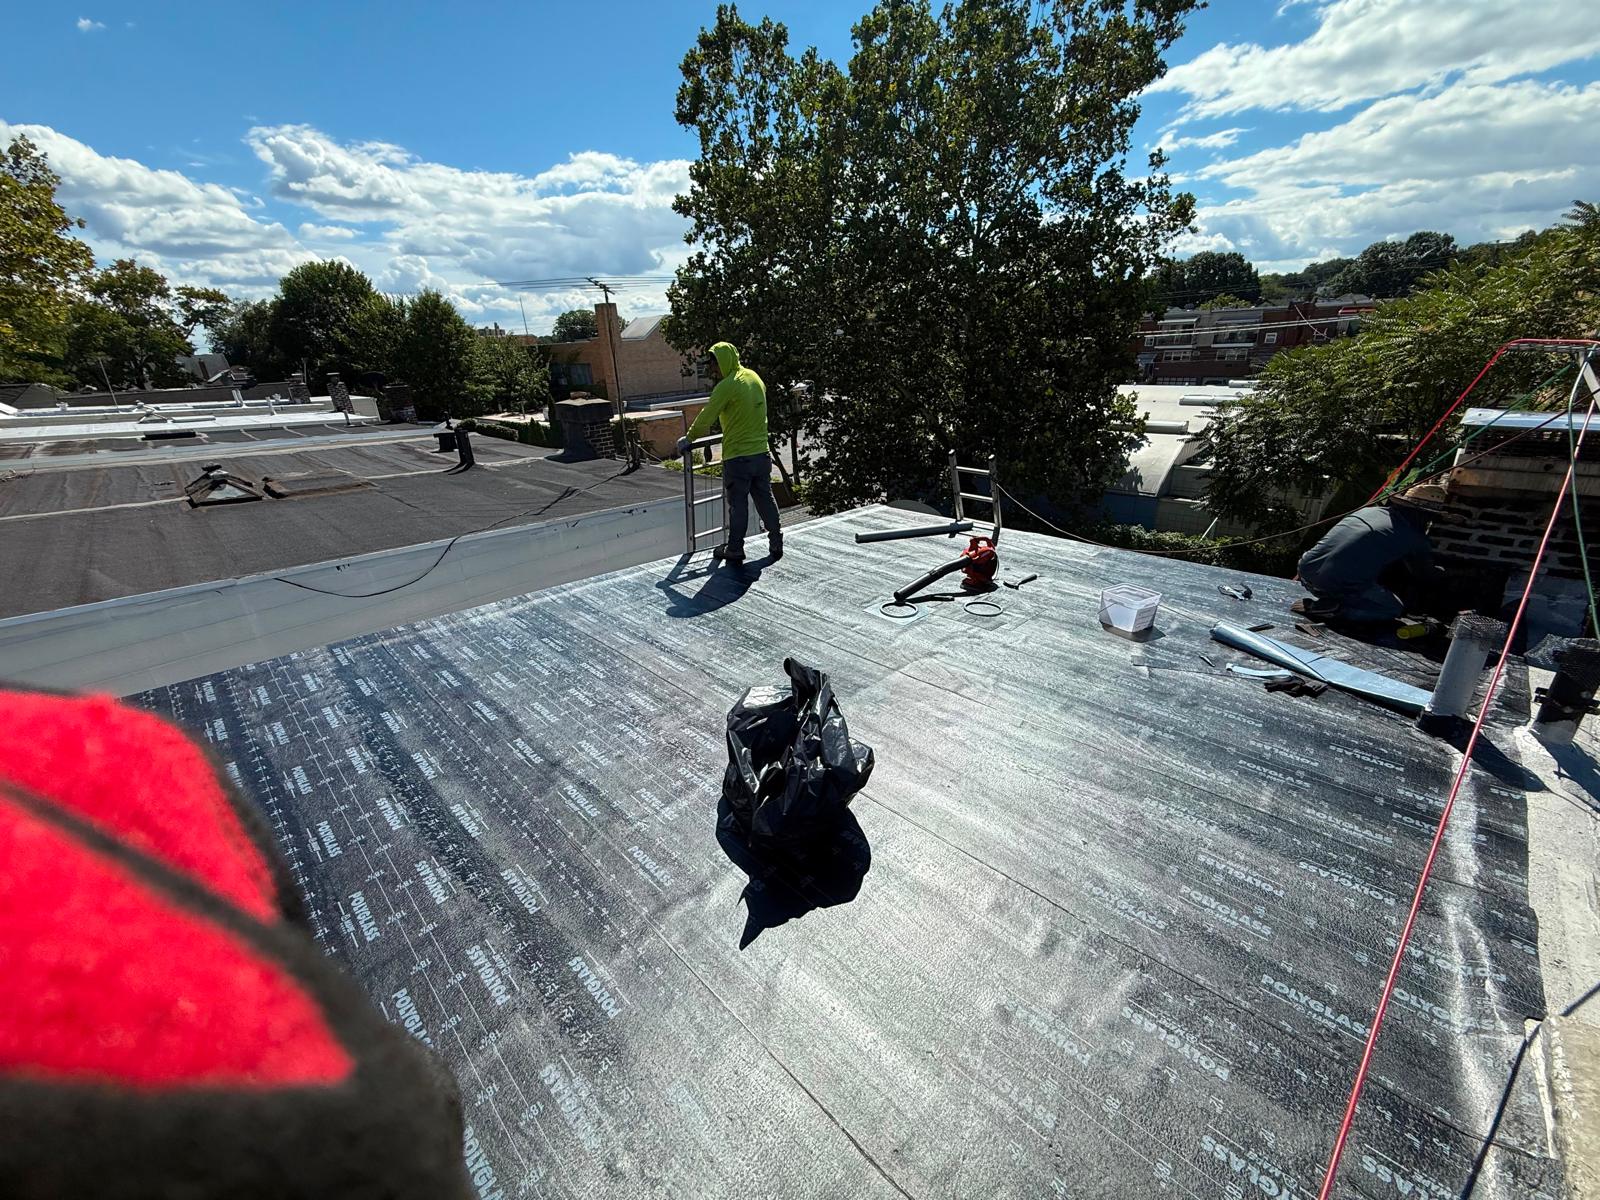
Self-Adhering Ice-and-Water Shield Membrane Integration: Premium rubberized self-adhering ice-and-water shield membranes were laid continuously along all high-vulnerability structural zones—including eave lines, rake margins, valleys, parapet wall transitions, and pipe penetrations. This creates an impenetrable secondary waterproof barrier against winter ice dams and wind-driven rain.
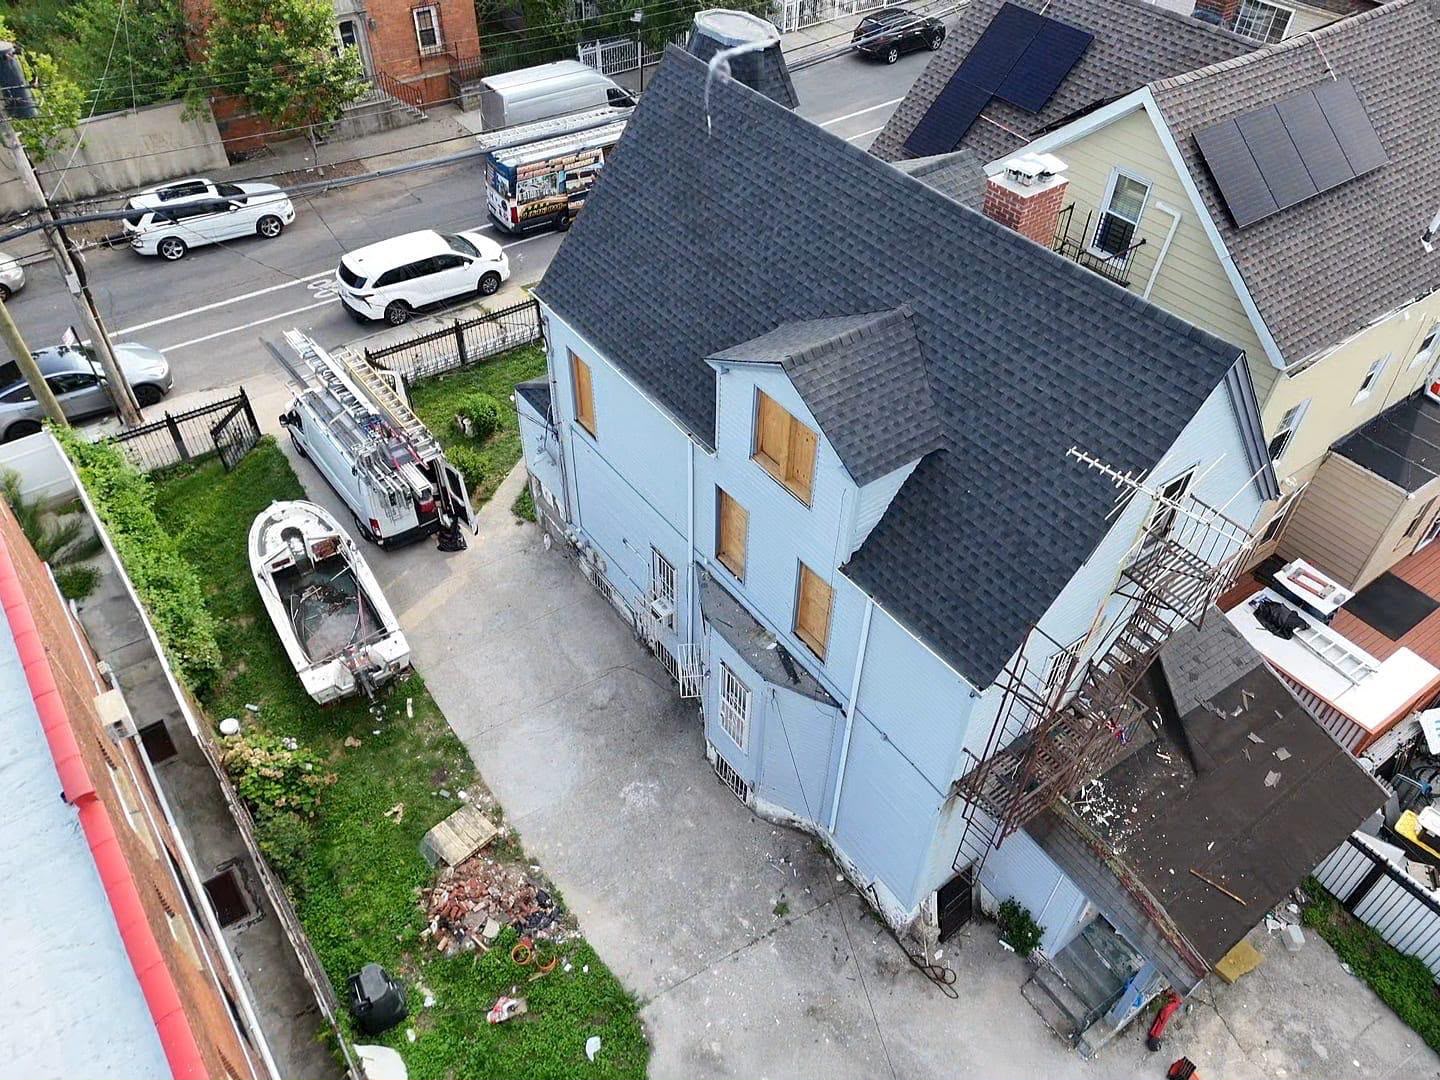
GAF Timberline® Architectural Shingle Installation: High-performance GAF Timberline® dimensional architectural asphalt shingles were installed across the field using an engineered six-nail fastening pattern. Designed for superior wind-uplift resistance and long-term granule retention, the shingle assembly provides robust weather protection and elevated curb appeal for the condominium community.
High-Capacity Seamless Gutter & Downspout System Assembly: Heavy-gauge aluminum seamless gutters were custom roll-formed on-site and pitch-calibrated toward high-volume downspout drop outlets. Fastened using heavy-duty hidden hangers driven directly into structural rafter tails, the new rainwater management system prevents eave water backup, fascia decay, and ground-level foundation erosion.
Flashing Integration & Final Compliance Inspection: Heavy-gauge metal drip edge flashings, step flashings, and valley linings were integrated and sealed with industrial non-sag polyurethane lap sealants. A thorough multi-point quality control audit verified flush shingle alignment, fastener placement depth, and fluid drainage pathways, followed by a complete magnetic ground sweep.
Project Highlights & Technical Specifications
Service Category: Condominium & Multi-Family Steep-Slope Roof Replacement, Subdeck Remediation & Rainwater Drainage Systems
Project Location: Mount Vernon, Westchester County, NY
Core Materials Used: GAF Timberline® dimensional architectural asphalt shingles, heavy-duty CDX exterior-grade plywood sheathing, self-adhering rubberized ice-and-water shield membrane, high-tensile synthetic underlayment, custom heavy-gauge aluminum seamless gutters, oversized aluminum downspouts, heavy-duty internal hidden hangers, and non-sag polyurethane sealants.
Key Engineering Focus: Heavy slate load remediation, structural subdeck stabilization, hydrostatic ice-dam leak defense, multi-family wind-shear uplift resistance, high-volume runoff evacuation, and Mount Vernon municipal code compliance.
Results & Property Owner Value
By executing a full structural slate-to-shingle conversion backed by multi-layer waterproofing membranes and a high-capacity gutter system, RH Renovation NYC permanently eliminated the condominium’s chronic leak and structural rot risks. The Mount Vernon condominium association and unit owners now benefit from an impenetrable, energy-efficient, and low-maintenance roofing envelope engineered to protect building assets and withstand severe New York weather for decades.


TALK TO THE TEAM
Our team is characterized by a group of professionals with a passion and love for our work