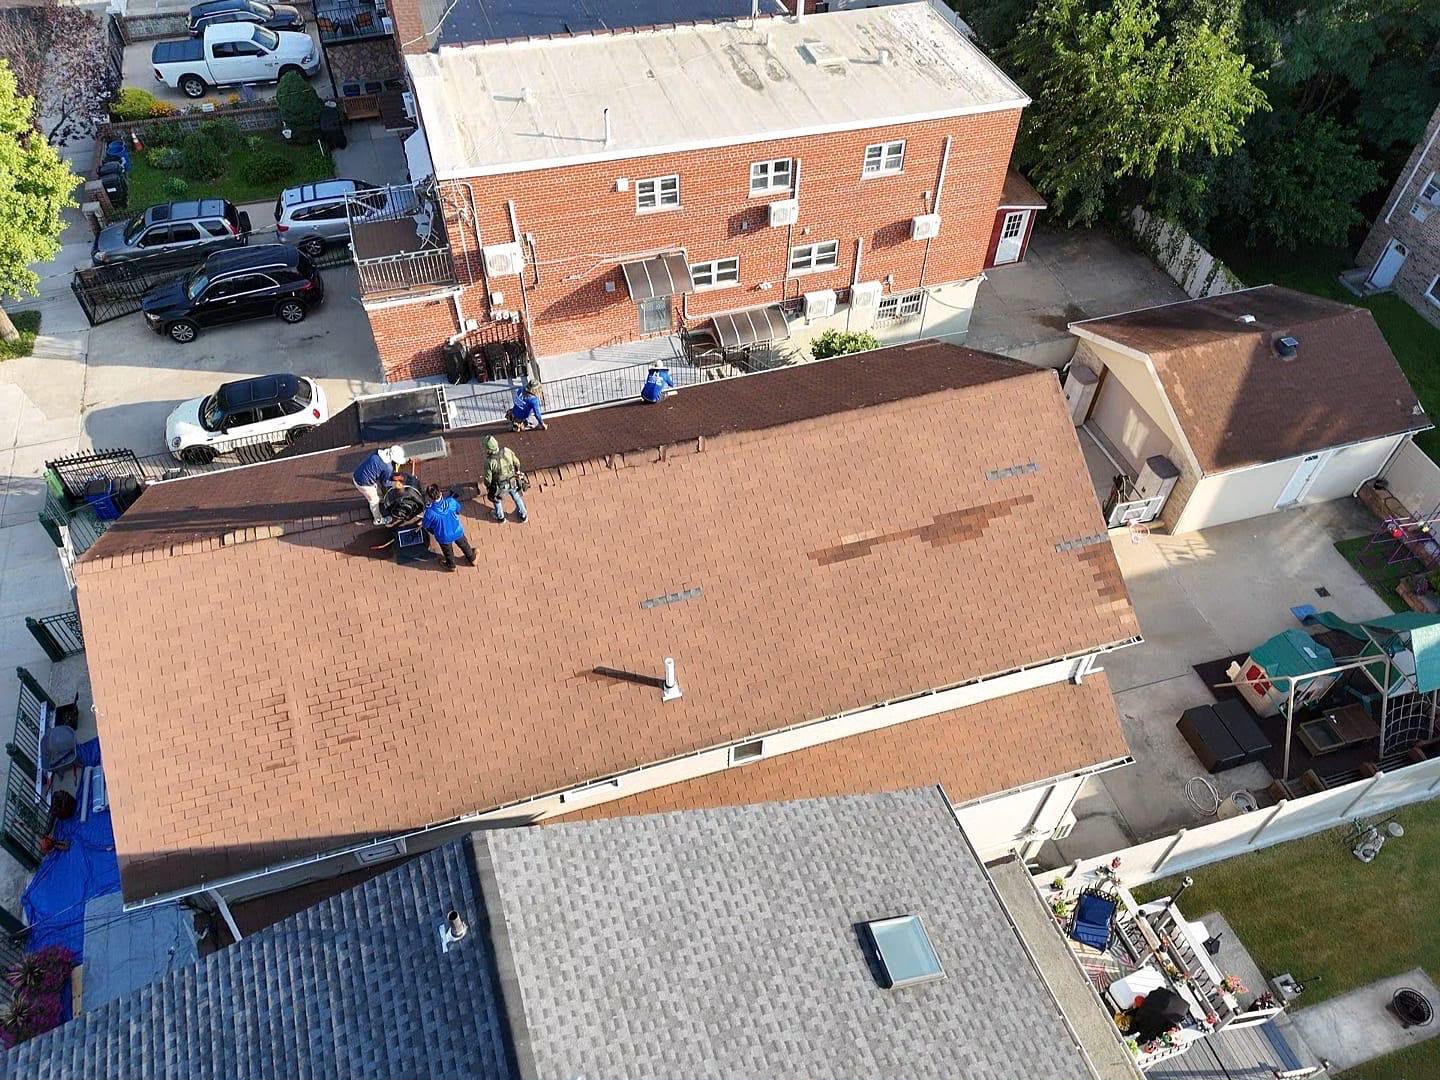
Project: New Chimney Flashing Installation Service
RH Renovation NYC completed a precision masonry and architectural metalwork restoration featuring deteriorated legacy flashing removal, custom brake-formed solid copper step and counter-flashing fabrication, masonry reglet cutting, and targeted roof shingle matrix repair for a residential property in the Greater New York City area. Masonry chimneys penetrating steep-slope roof assemblies represent one of the most structurally demanding and water-vulnerable junctions on a home. Across Northeastern urban and suburban residential markets, these transition zones endure relentless environmental stress—including severe winter freeze-thaw cycles, driving rain from coastal nor’easters, heavy thermal shock, and high wind-shear gusts.
When legacy metal flashings corrode, warp, or pull away from brick mortar joints, rainwater penetrates directly behind the roof deck, causing concealed rafter rot, mold proliferation, interior ceiling drywall collapse, and insulation saturation. Furthermore, unsealed mortar joints on aging chimneys absorb standing moisture that expands during freezing temperatures, causing brick spalling and structural stack instability. This project was engineered to deliver a permanent, lifetime-rated exterior weatherproofing solution: fabricating custom soldered copper flashings, securing them deep within masonry reglet joints, and restoring the surrounding shingle and waterproofing matrix to establish absolute hydrostatic defense.
Comprehensive Scope of Work & Installation Methodology
To adhere strictly to regional municipal building safety codes, NFPA 211 chimney standards, and national roofing industry guidelines, our licensed and insured exterior specialists executed a systematic, multi-phase technical installation protocol:
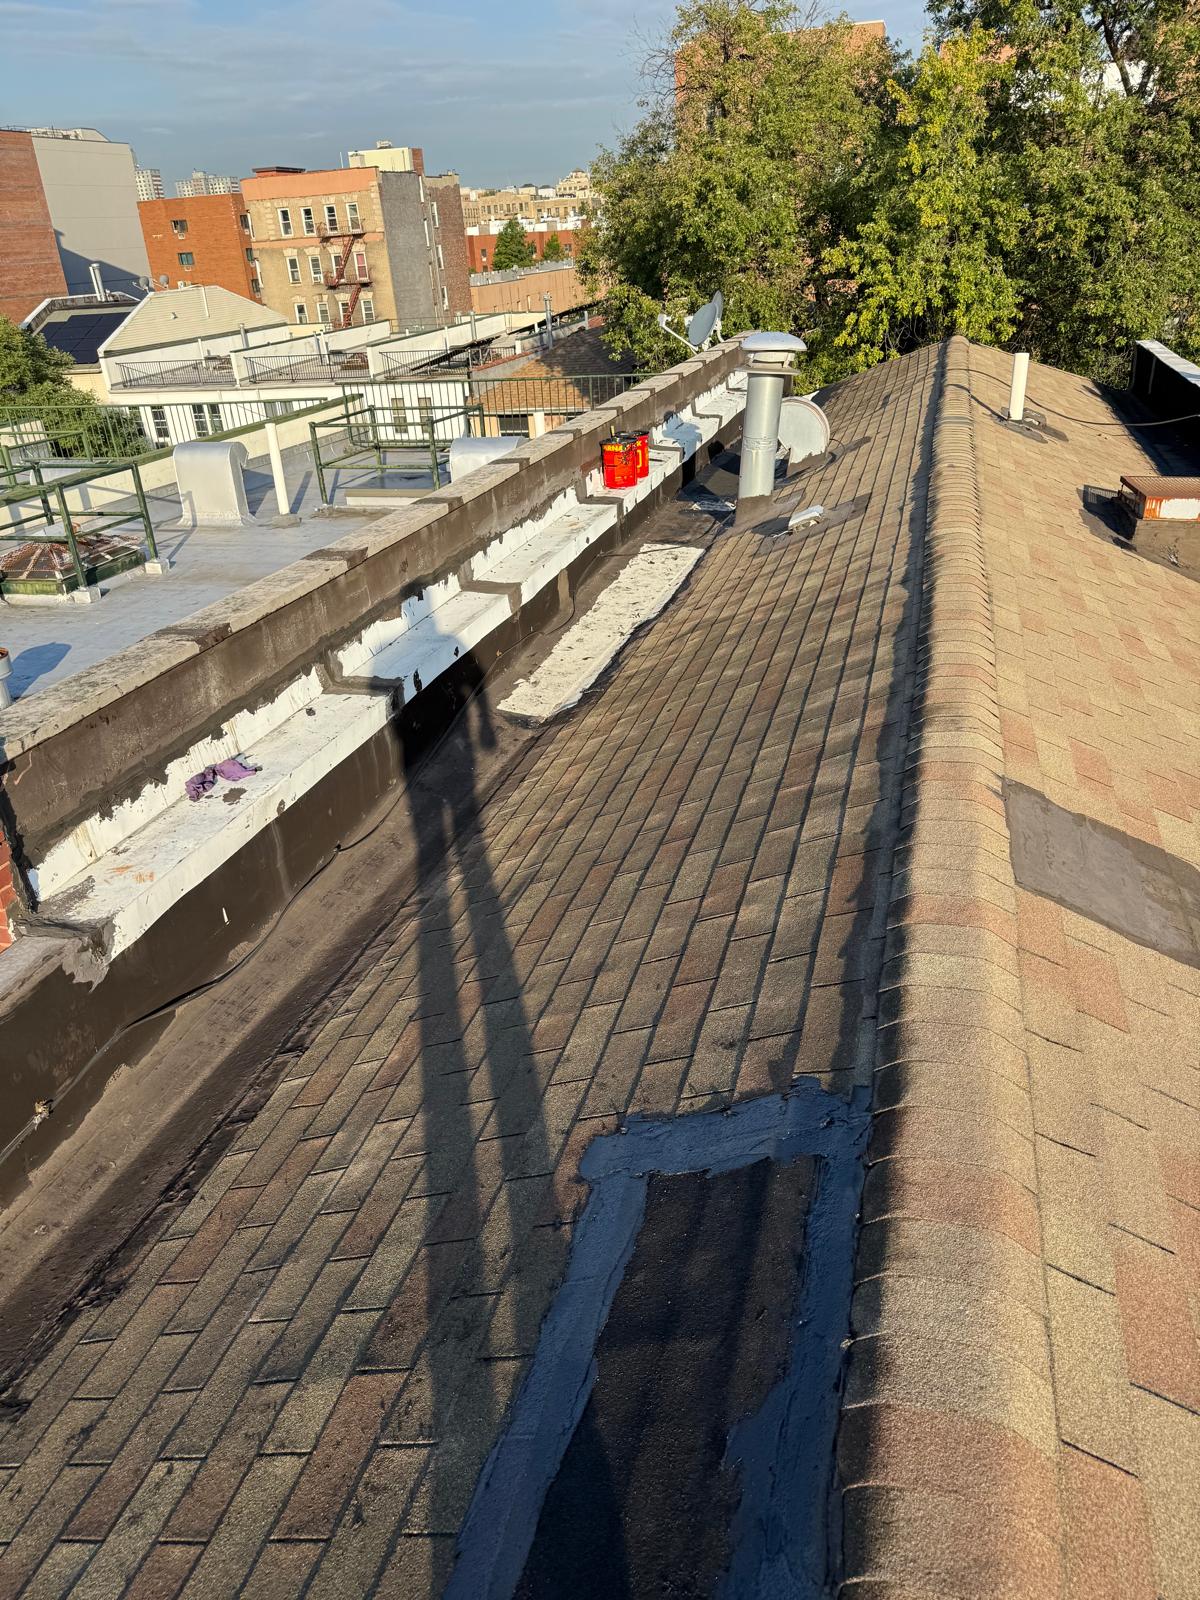
Legacy Flashing Demolition & Masonry Inspection: Technicians safely dismantled and removed all corroded, failed sheet metal flashings and deteriorated surface sealants from around the chimney base. The exposed brick masonry stack and surrounding roof framing were thoroughly audited for moisture damage, with loose or crumbling mortar raked out to sound material.
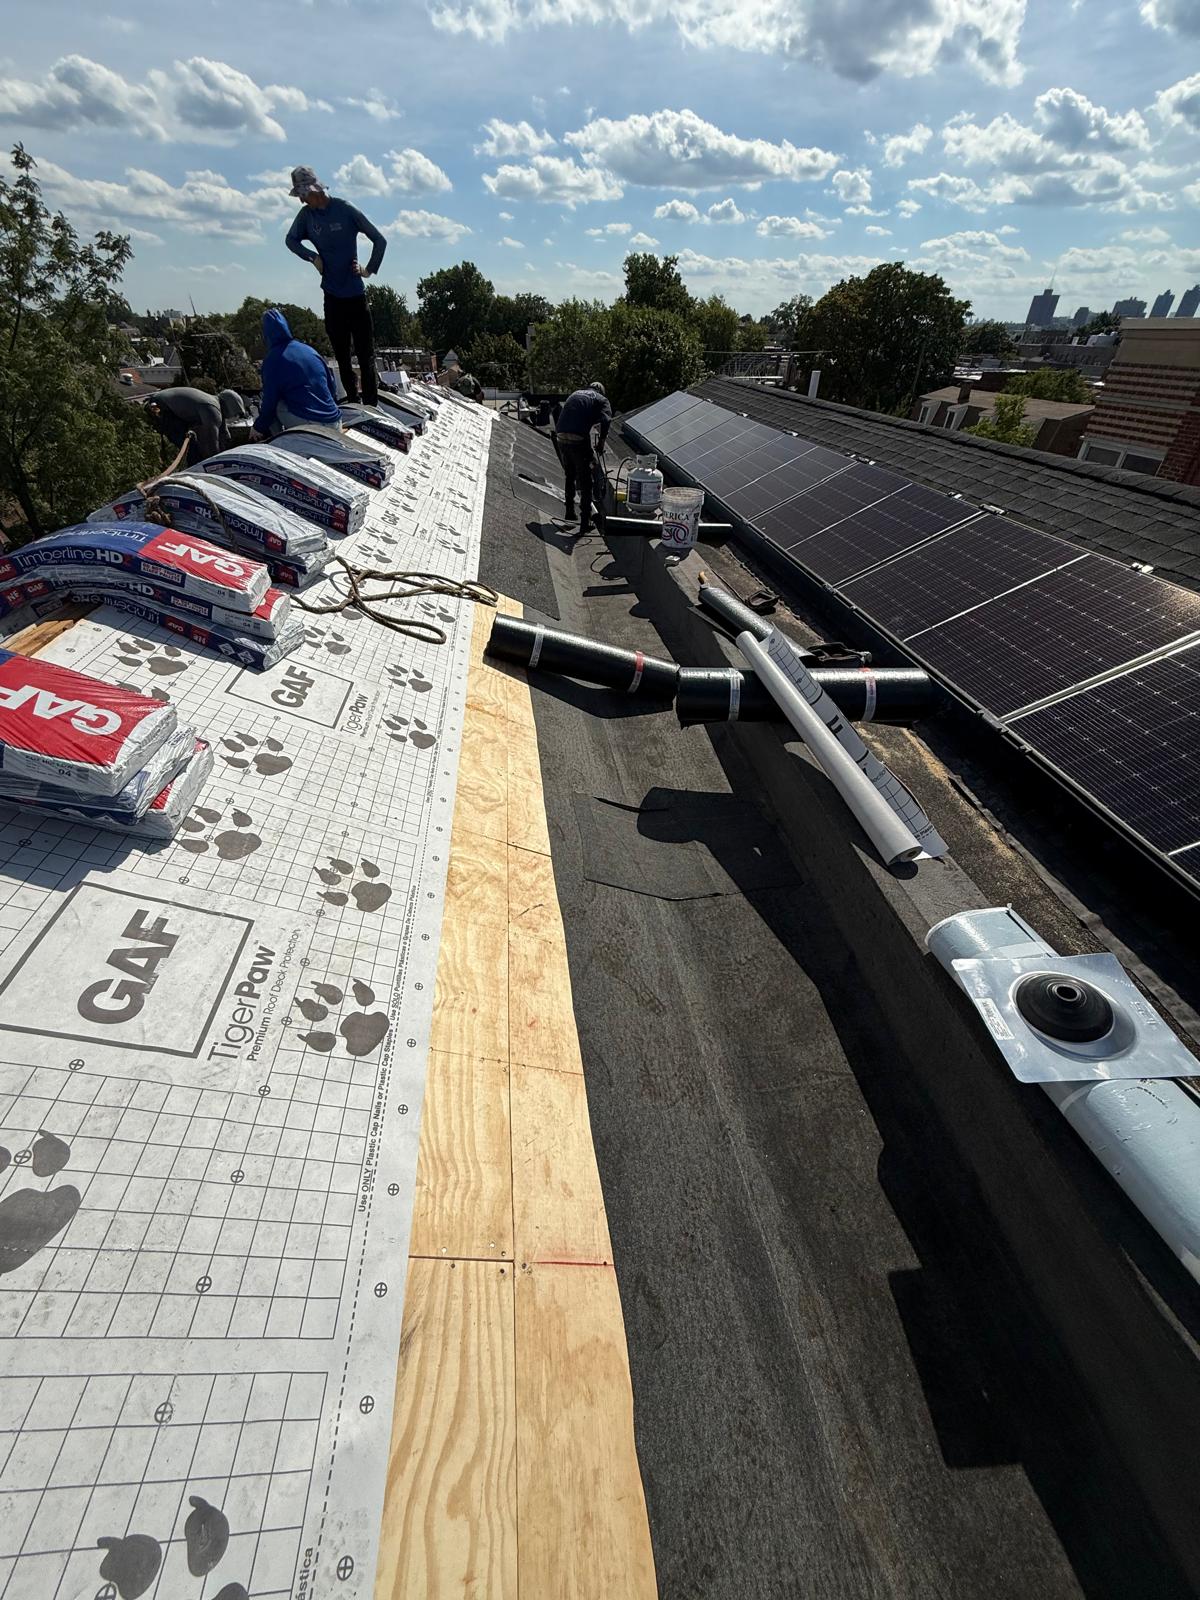
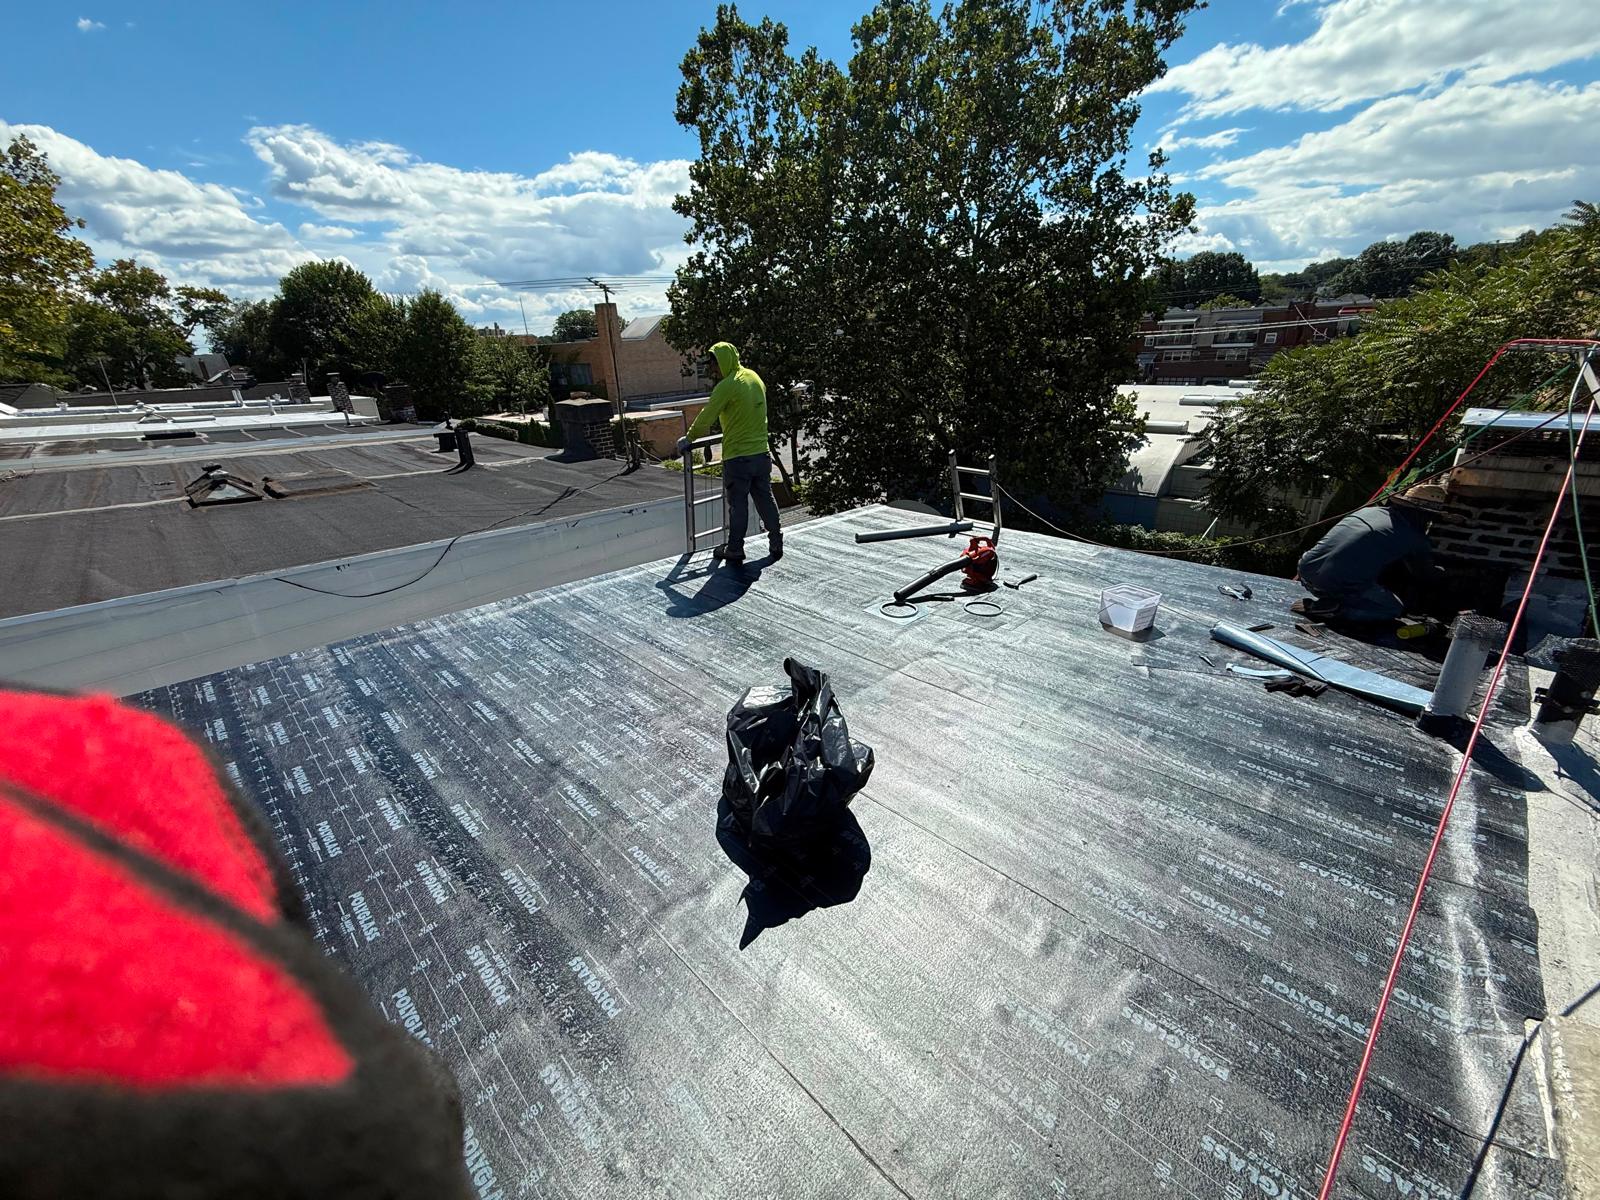
Targeted Shingle Matrix Tear-Off & Subdeck Waterproofing: Weathered and lifted asphalt shingles surrounding the chimney perimeter were removed down to the structural wood sheathing. The exposed subdeck was reinforced, wrapped with heavy-duty self-adhering rubberized ice-and-water shield membrane, and integrated with new high-wind architectural shingles.
Custom Copper Step Flashing Fabrication & Weaving: Heavy-gauge architectural solid copper sheet stock was hand-bent on-site using a portable metal brake. Individual step flashing units were interwoven course-by-course with the new architectural shingles along the sloping flanks of the chimney, ensuring positive water-shedding geometry.
Precision Masonry Reglet Cutting & Counter-Flashing Installation: A clean, horizontal reglet groove was precision-cut into the brick mortar joints using a specialized diamond-blade masonry saw. Custom-formed copper counter-flashings were inserted deep into the reglet, overlapping the step flashings beneath by a minimum of 3 inches. The joint was mechanically secured with lead wedges and sealed with industrial non-sag polyurethane sealant.
Soldered Apron, Cricket & Seam Fusion: A custom copper apron flashing was fitted along the downslope base of the chimney, and a rear copper saddle (cricket) flashing was fabricated and installed on the upslope side to divert cascading rainwater around the stack. All metal-to-metal overlap seams were lead-free soldered to achieve permanent, monolithic fusion.
High-Pressure Water Leak Audit & Magnetic Clean Sweep: A rigorous high-pressure water discharge test was conducted around all four faces of the chimney assembly to verify 100% watertight performance. The work zone underwent a complete magnetic ground sweep to clear all metal clippings, fasteners, and job site debris.
Project Highlights & Technical Specifications
Service Category: Architectural Copper Chimney Flashing Installation, Masonry Reglet Cutting, Tuckpointing & Shingle Matrix Restoration
Project Location: Greater New York City Area
Core Materials Used: Heavy-gauge solid copper sheet stock, lead-free structural solder, self-adhering rubberized ice-and-water shield membrane, architectural dimensional asphalt shingles, lead wedging anchors, Type N masonry mortar, and UV-resistant exterior polyurethane sealants.
Key Engineering Focus: Lifetime-rated copper weatherproofing, masonry reglet joint encapsulation, hydrostatic water diversion geometry, freeze-thaw spalling resistance, and regional building code compliance.
Results & Homeowner Value
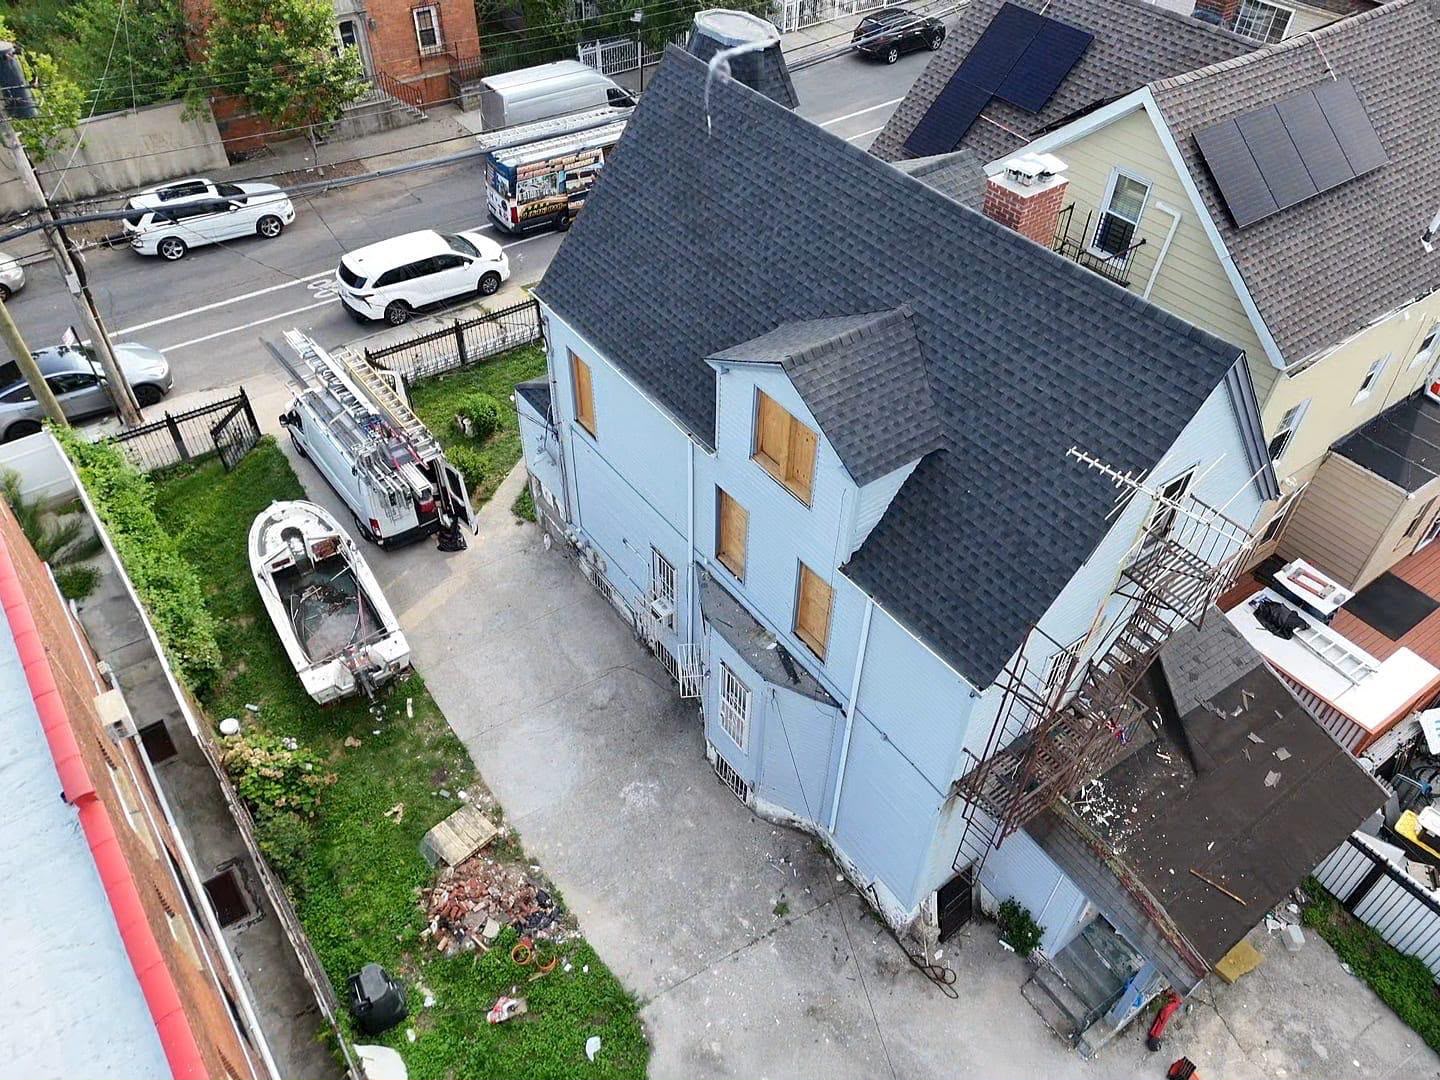
By combining precision masonry reglet cutting with custom hand-soldered copper step and counter-flashing details, RH Renovation NYC permanently eliminated the property’s primary chimney leak vulnerabilities. The homeowners now benefit from an aesthetically striking, lifetime-rated copper flashing assembly and a fully restored, weather-tight chimney structure engineered to protect their home against severe regional weather for decades.


TALK TO THE TEAM
Our team is characterized by a group of professionals with a passion and love for our work