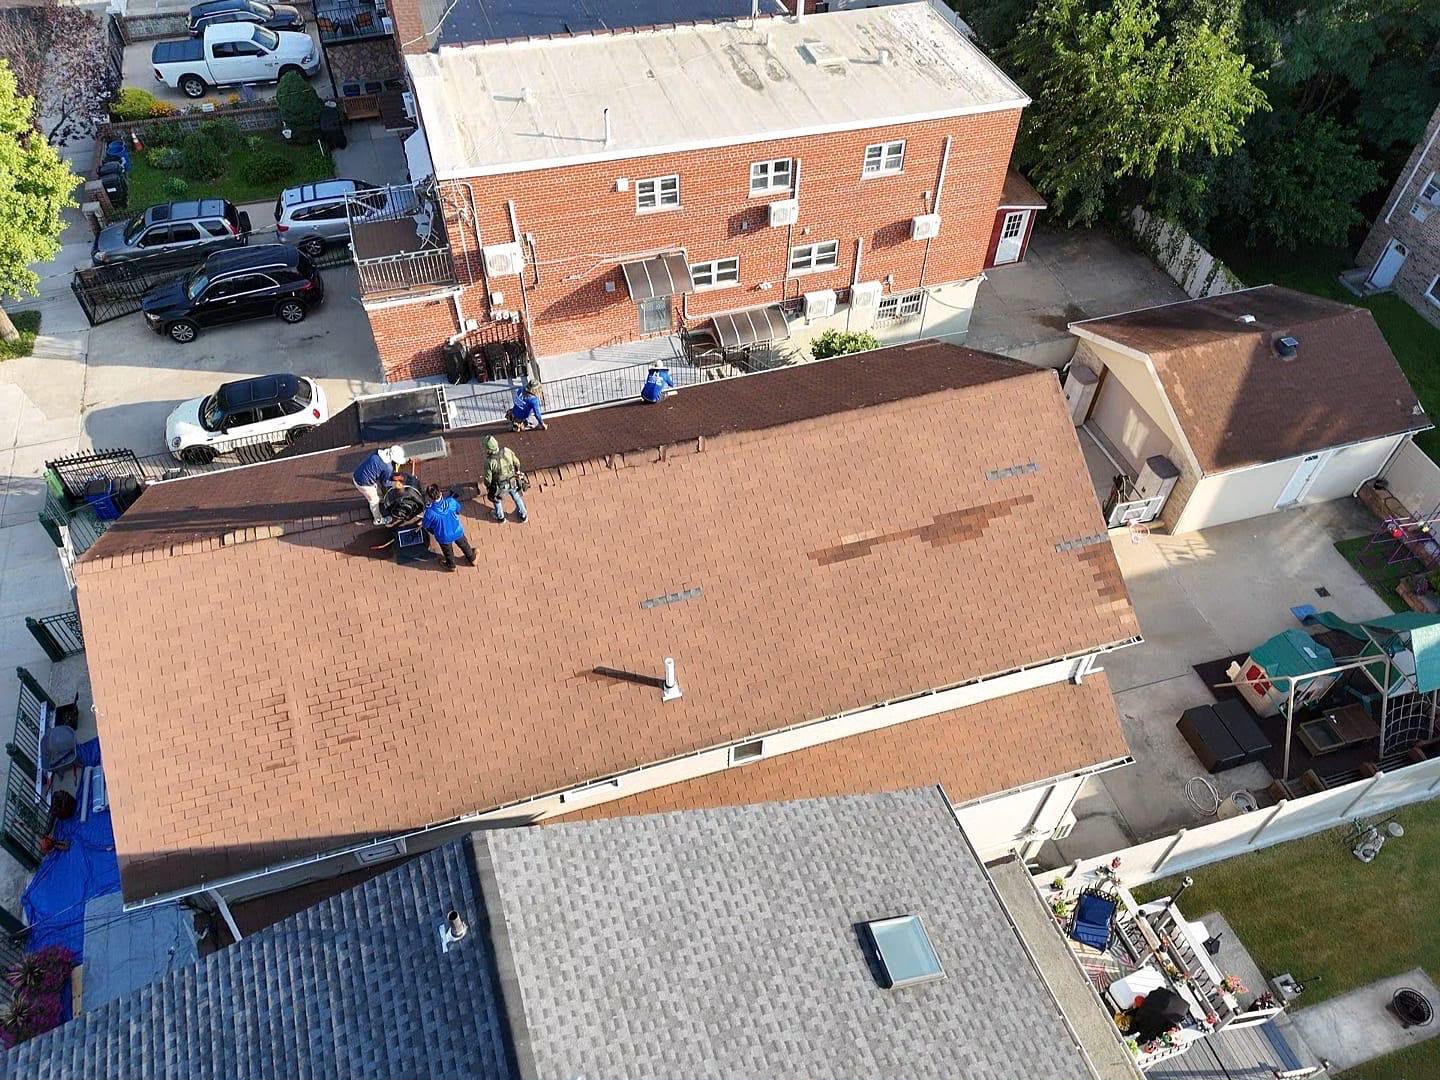
Project: New Roof Full Service in Queens
RH Renovation NYC executed a total residential roof replacement and exterior rainwater management overhaul featuring complete compromised roofing tear-off, full structural plywood deck reconstruction, high-performance synthetic underlayment installation, premium architectural shingle weaving, self-adhering ice-and-water barrier laydown, and custom seamless gutter integration for a single-family home in Queens, NYC. Residential structures located within the coastal urban microclimate of Queens are exposed to relentless atmospheric challenges—including intense wind-shear funneled from nearby bays and waterways, severe moisture loading during seasonal nor’easters, extreme summer attic thermal building, and harsh winter freeze-thaw cycles.
When an aging roof envelope suffers from widespread shingle decay, unaddressed water intrusion rapidly saturates the underlying timber subdeck. Over time, delaminated sheathing loses its structural load-bearing capacity, leading to rafter sagging, internal ceiling drywall damage, and severe mold hazards. Compounded by outdated, leaky gutters, uncontrolled rainwater cascades down exterior walls, undermining window frames and foundation footings. This project was engineered to deliver a complete top-to-bottom building envelope defense: stripping the roof back to its structural bones, rebuilding the plywood substrate, applying multi-tier waterproofing, laying high-wind architectural shingles, and installing an engineered seamless gutter system for rapid stormwater discharge.
Comprehensive Scope of Work & Installation Methodology
To adhere strictly to New York City Department of Buildings (DOB) residential building codes and national manufacturer specs, our licensed and insured Queens roofing technicians carried out a rigorous, multi-stage technical installation protocol:
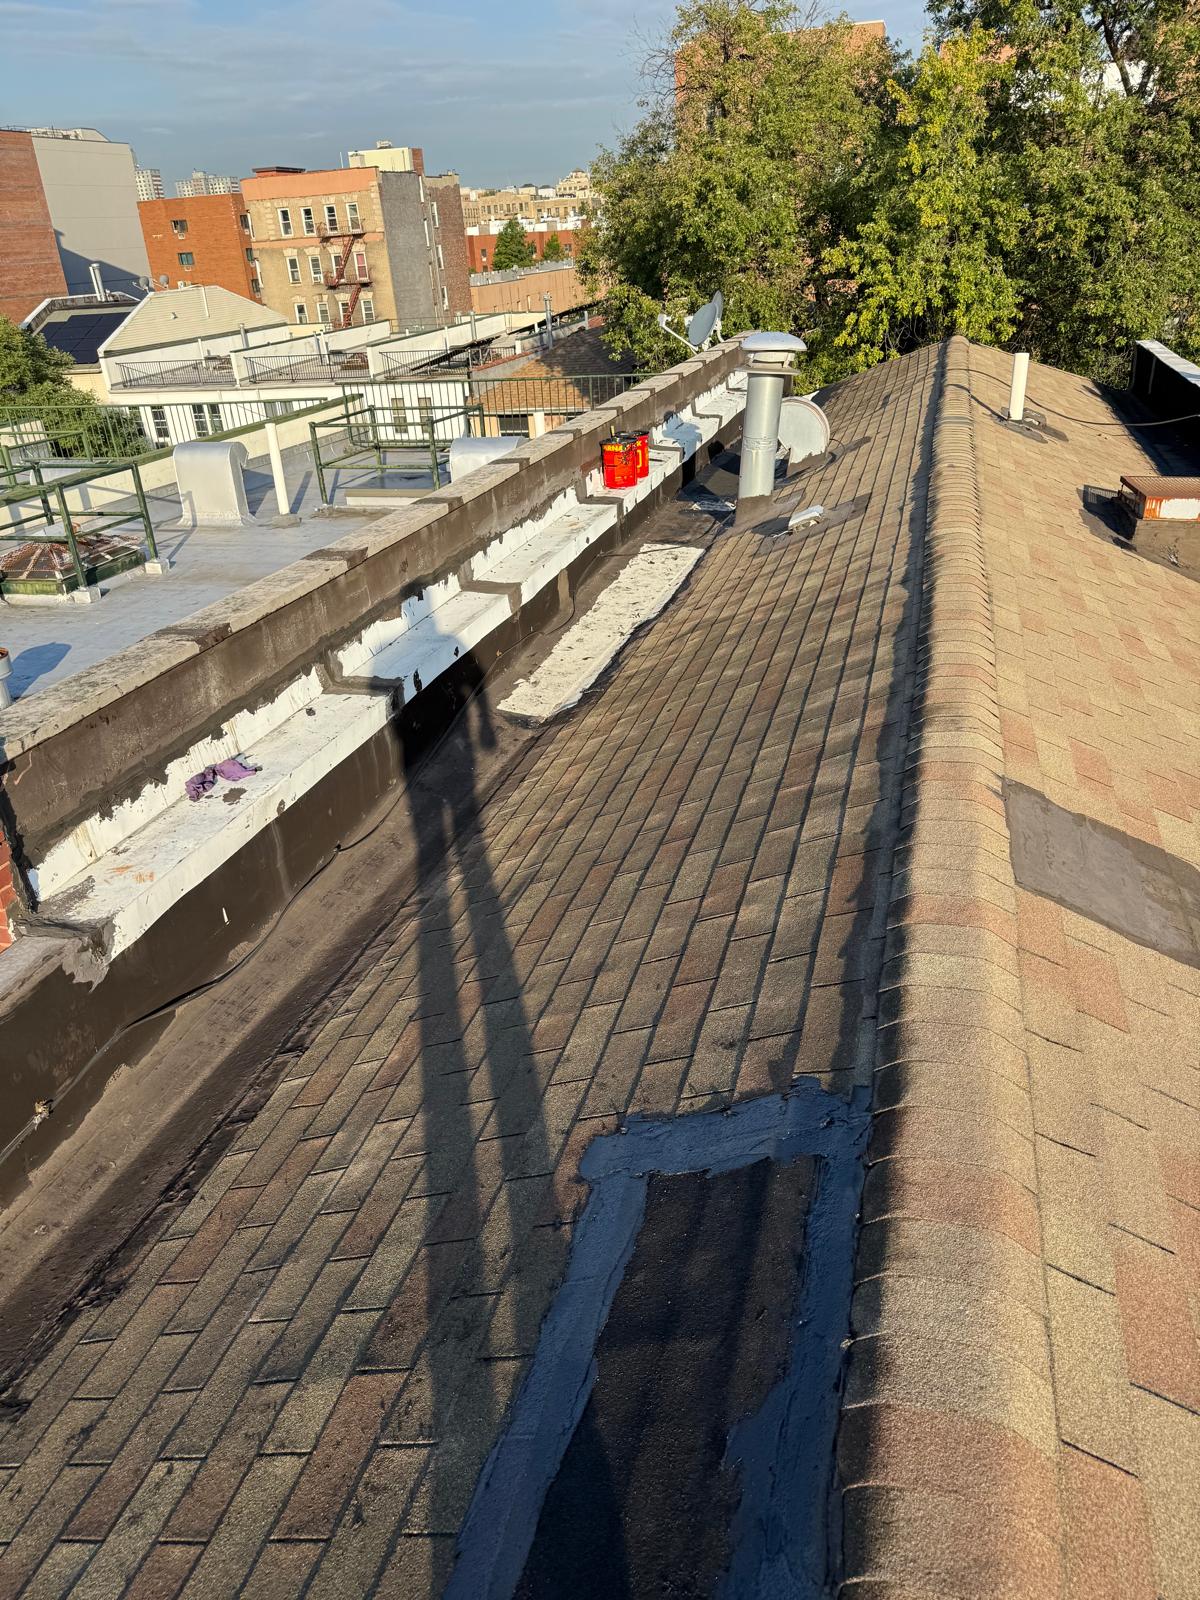
Total System Tear-Off & Structural Inspection: Technicians systematically removed all layers of existing weathered shingles, degraded underlayment, and rusted fasteners down to the underlying roof framing. Exposed rafters were thoroughly inspected for deflection, moisture rot, and structural integrity.
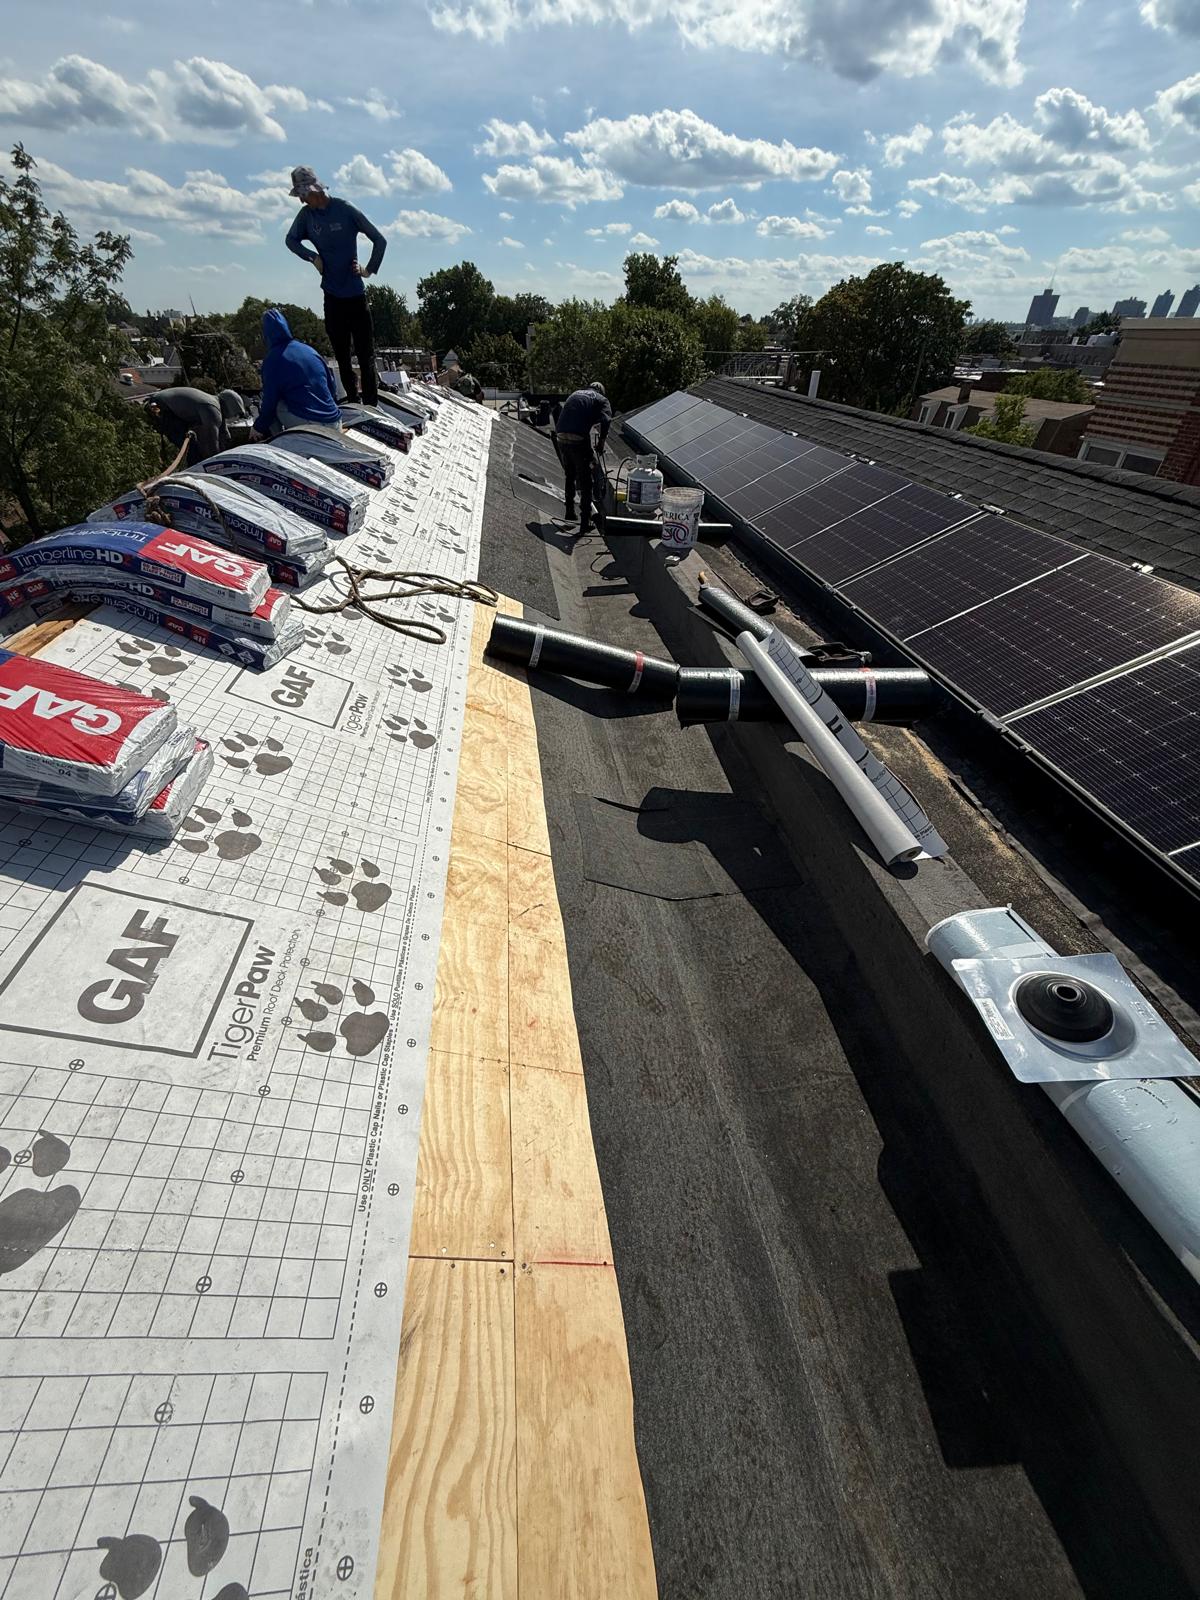
Complete Plywood Deck Reconstruction: All deteriorated, rotted, or soft sheathing was excised. Heavy-duty CDX exterior-grade plywood panels were custom-fitted and secured across structural rafters using non-corrosive ring-shank nails, establishing a flat, rigid, and code-compliant subdeck foundation.
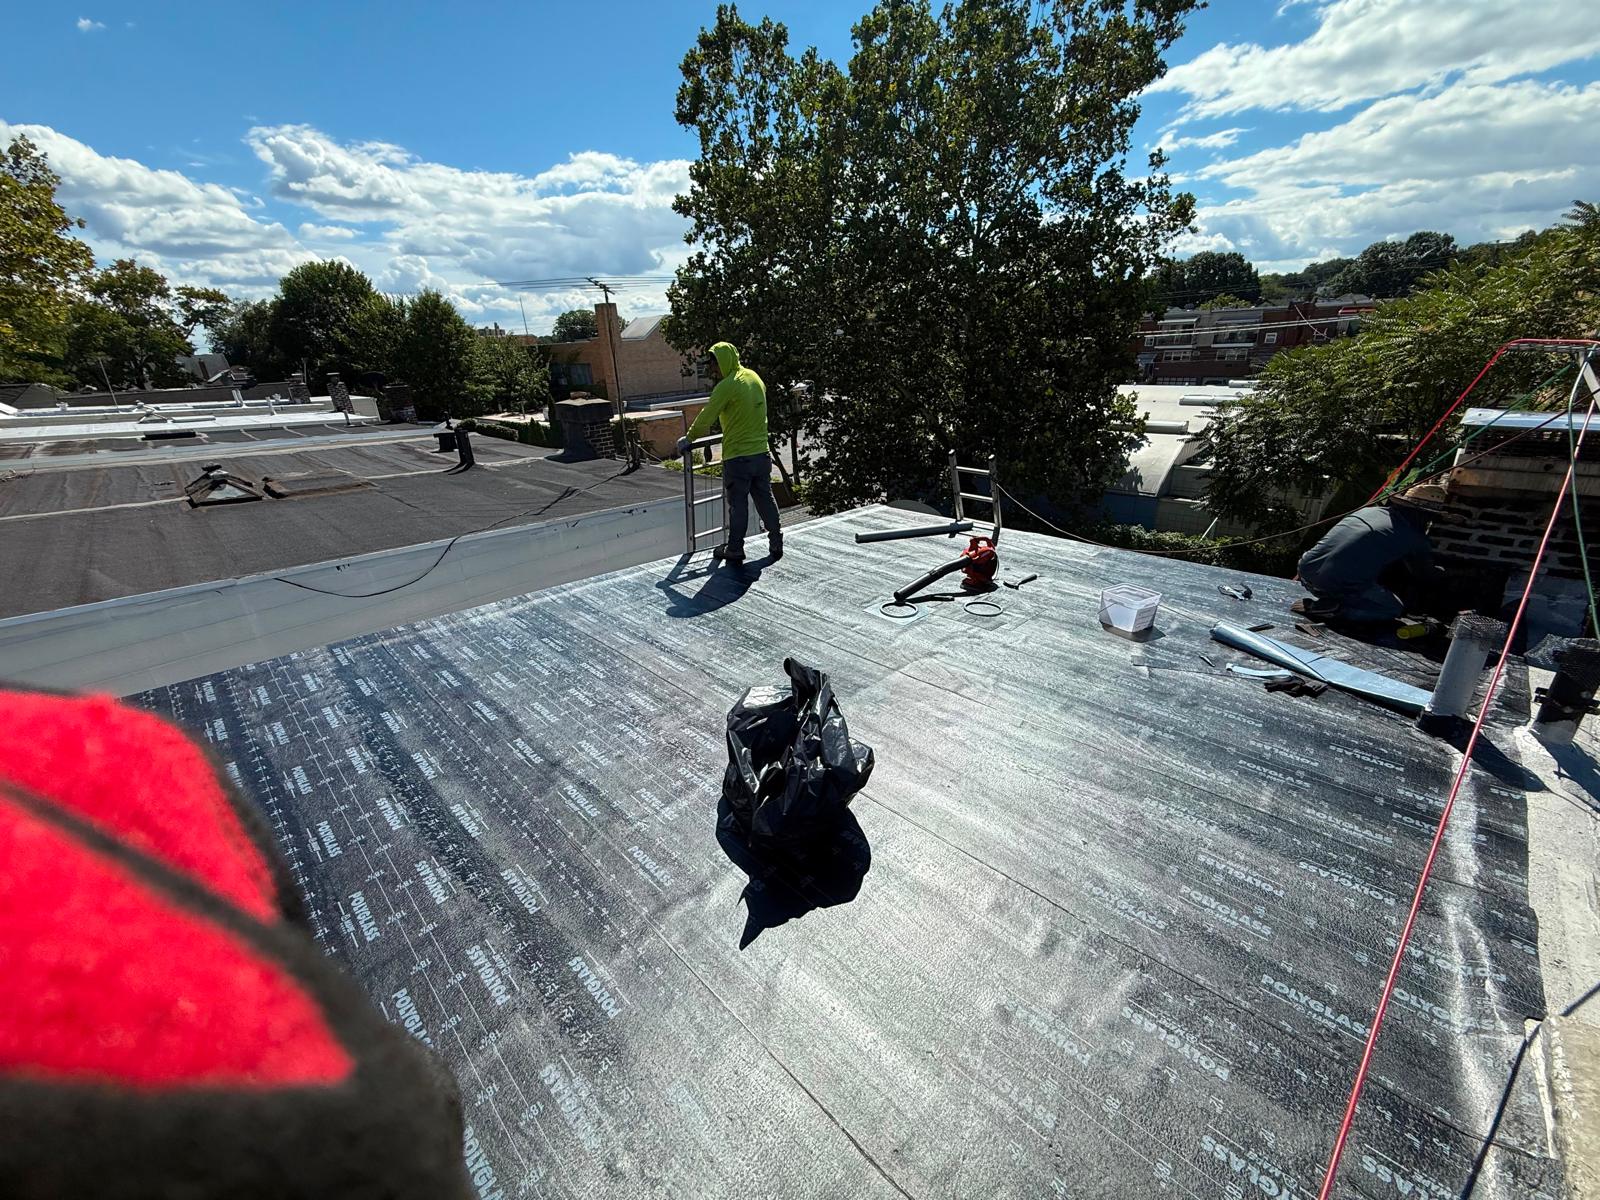
Dual-Tier Waterproofing & Ice-Dam Barrier Application: Premium rubberized self-adhering ice-and-water shield membranes were applied continuously along high-stress eave zones, rake edges, valleys, and wall flashings. High-tensile synthetic underlayment was rolled out across the remaining field, creating a secondary waterproof shield against wind-driven rain and ice-dam backups.
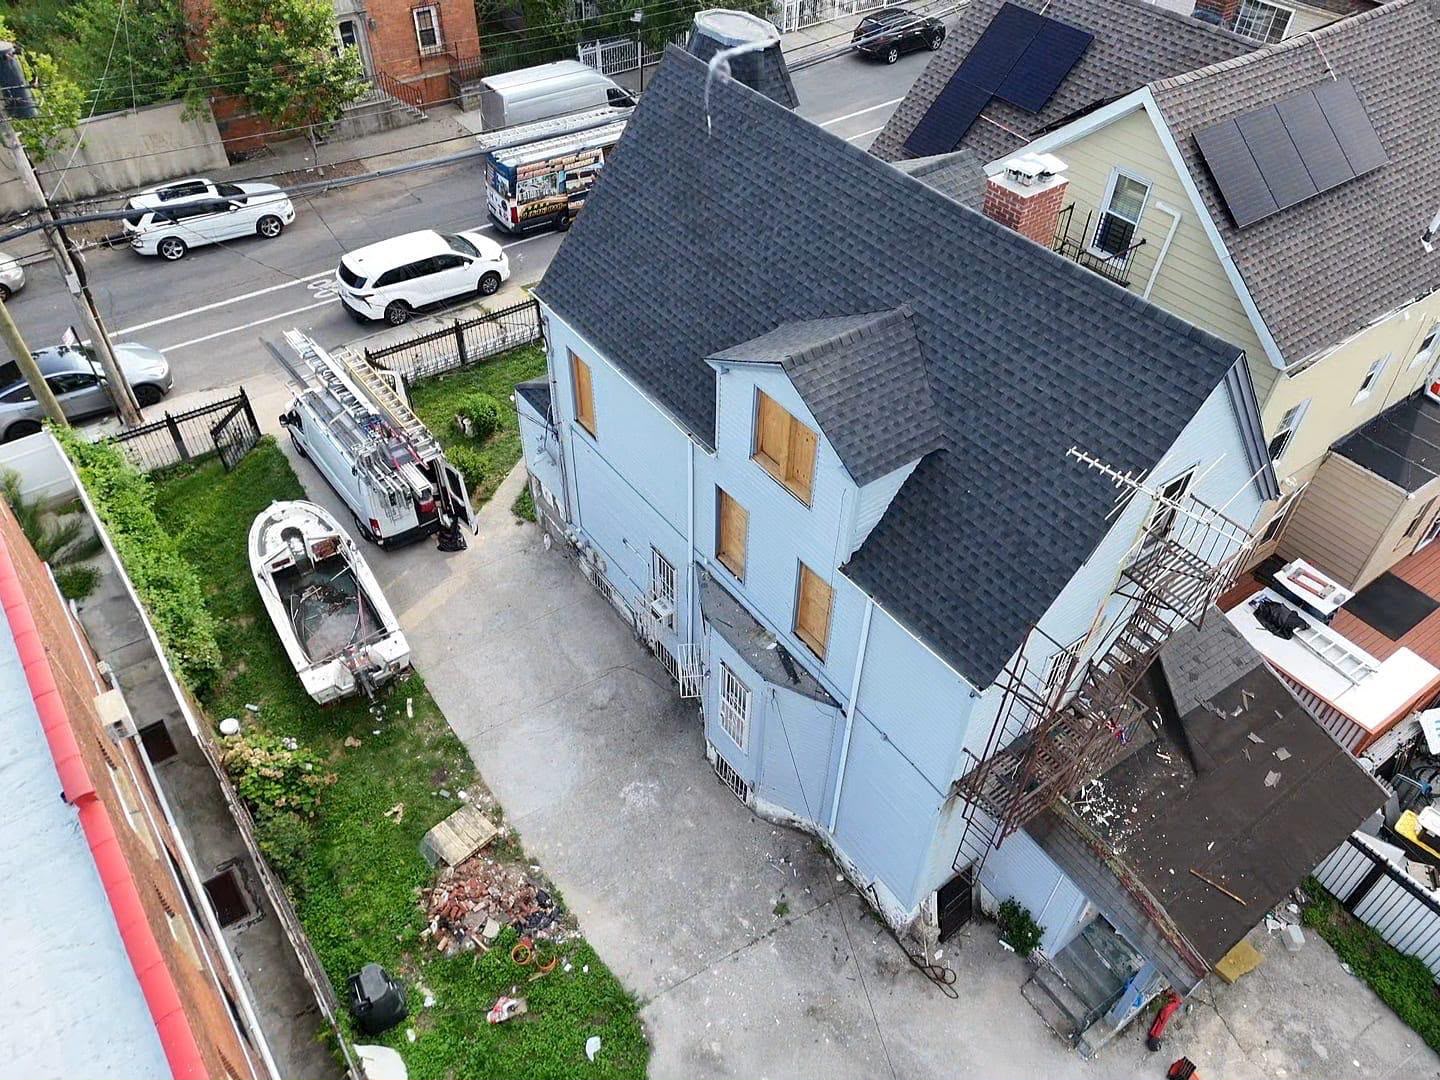
Architectural Shingle Weaving & High-Wind Fastening: Premium dimensional architectural asphalt shingles were installed across the prepared deck using an engineered six-nail fastening schedule per shingle course. This staggered layout provides superior wind-uplift resistance and long-term granule adhesion against intense coastal wind patterns.
On-Site Seamless Gutter Fabrication & Pitch Alignment: Custom heavy-gauge aluminum seamless gutters were roll-formed on-site to exact eave lengths. Using laser leveling tools, technicians set a calibrated downward slope toward downspout drops, securing the gutter runs with heavy-duty internal hidden hangers anchored into structural rafter tails.
Perimeter Flashing & Quality Assurance Audit: Heavy-gauge aluminum drip edge flashings, step flashings around wall intersections, and pipe boots were integrated and sealed with industrial non-sag exterior polyurethane lap sealants. A multi-point inspection verified roof tightness and gutter drainage, followed by a full site magnet sweep.
Project Highlights & Technical Specifications
Service Category: Total Residential Steep-Slope Roof Replacement, Subdeck Reconstruction & Custom Seamless Gutter Installation
Project Location: Queens, New York, NY
Core Materials Used: Premium dimensional architectural asphalt shingles, structural CDX exterior-grade plywood sheathing, self-adhering rubberized ice-and-water shield membrane, high-tensile synthetic underlayment, heavy-gauge custom aluminum seamless gutters, internal hidden screw hangers, and industrial polyurethane lap sealants.
Key Engineering Focus: Complete structural deck stabilization, hydrostatic ice-dam leak defense, coastal urban wind-shear uplift resistance, high-volume eave drainage, and NYC DOB code compliance.
Results & Homeowner Value
By combining full structural subdeck replacement with multi-layer waterproofing, high-wind architectural shingles, and custom-fit seamless gutters, RH Renovation NYC permanently secured the property’s exterior envelope. The Queens homeowners now enjoy an aesthetically striking, highly resilient, and fully waterproof roofing and drainage system engineered to safeguard their home through all seasonal New York weather extremes.


TALK TO THE TEAM
Our team is characterized by a group of professionals with a passion and love for our work