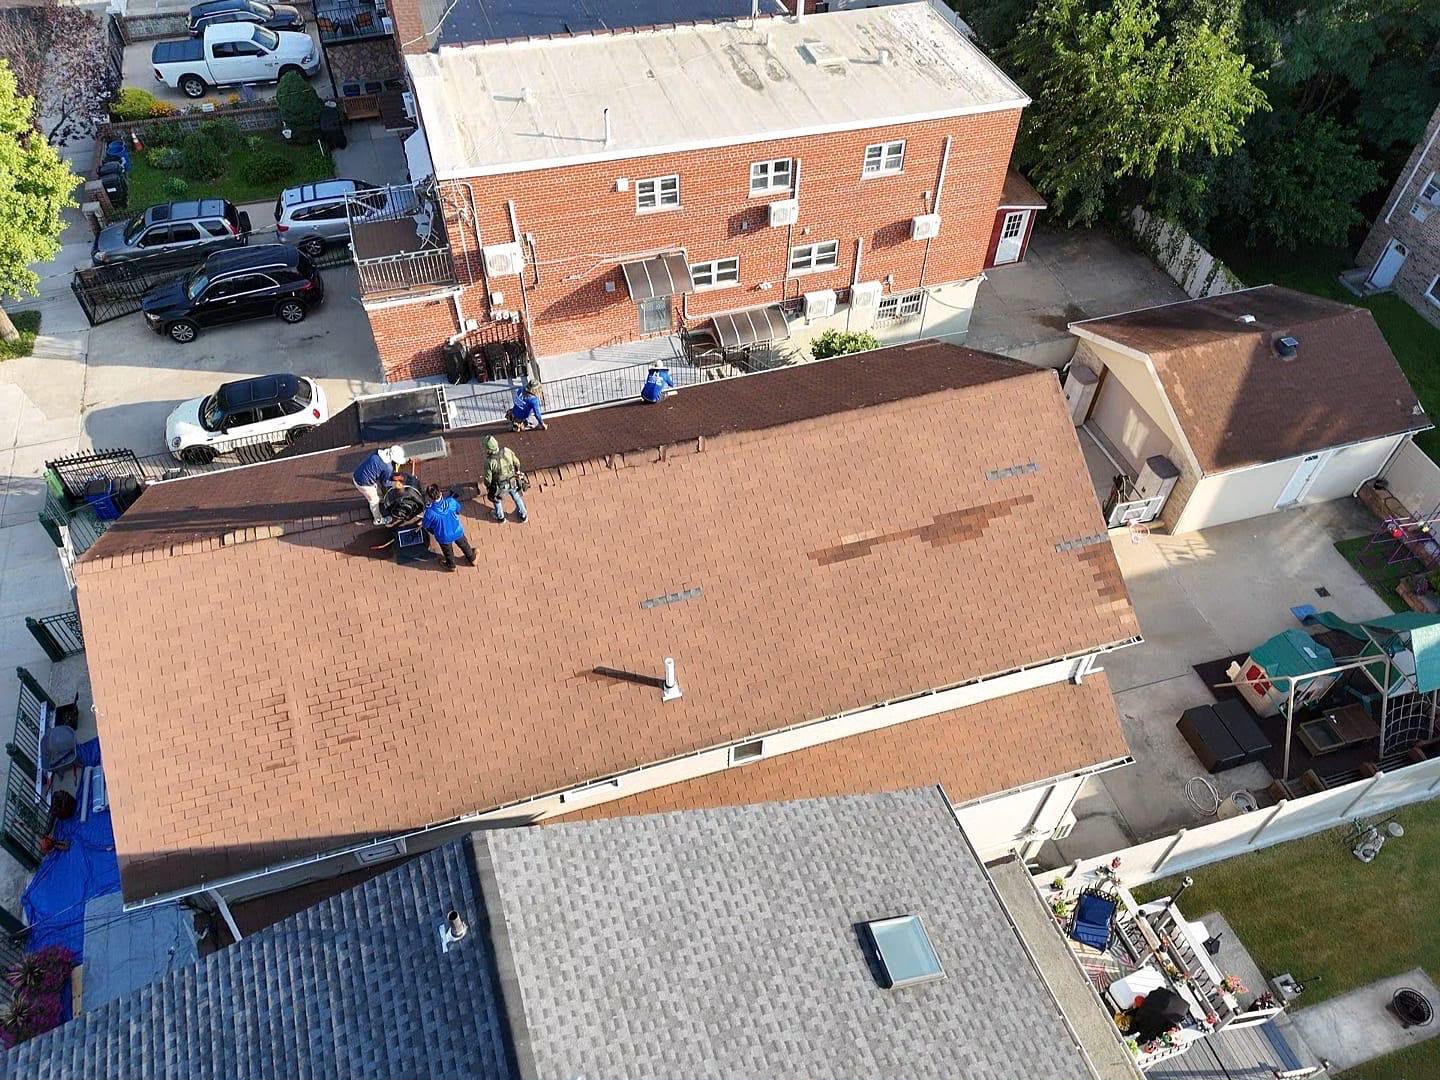
Project: New Roof and New Siding Installation Service
RH Renovation NYC completed a total residential exterior building envelope overhaul featuring complete legacy roof tear-off, timber subdeck remediation, dual-tier roof waterproofing membrane laydown, high-wind architectural shingle weaving, vapor-permeable weather-resistive house wrap application, and engineered exterior siding replacement for a single-family home in the Greater NYC area. The structural exterior shell of a residential property represents its first line of defense against rigorous Northeastern microclimatic stresses—including driving rain from coastal nor’easters, severe winter freeze-thaw cycles, high wind-shear gusts, and extreme summer thermal fluctuations.
When an aging roof assembly reaches the end of its functional life alongside deteriorated wall siding, the entire structure suffers multi-front vulnerabilities. Leaking roof shingles saturate underlying timber sheathing and cause rafter decay, while cracked or warped siding permits wind-driven moisture to bypass wall joints, rotting structural studs and degrading wall insulation. Executing a simultaneous roof and siding replacement ensures a completely sealed, continuous weather-tight barrier from ridge cap to foundation sill, restoring total structural integrity and energy performance.
Comprehensive Scope of Work & Installation Methodology
To satisfy strict regional building safety codes, energy conservation standards, and national manufacturer guidelines, our licensed and insured exterior specialists executed a multi-phase technical installation protocol:
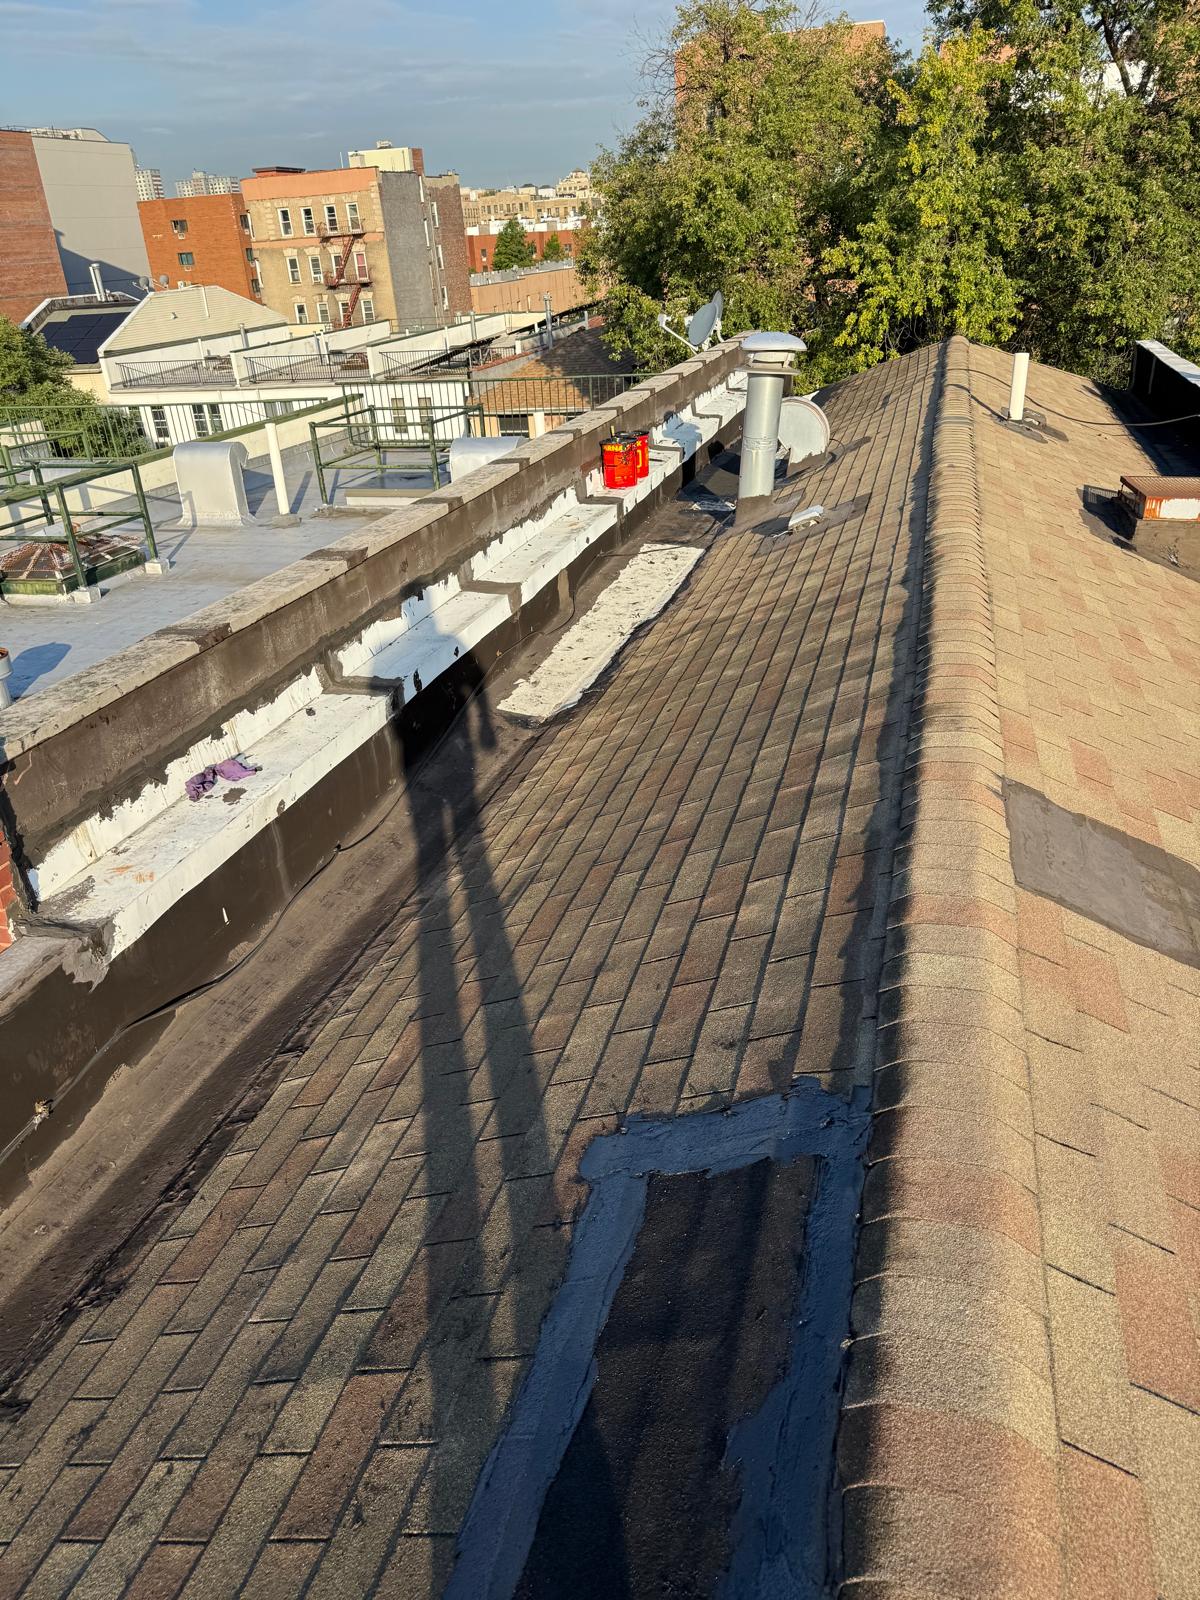
Complete Exterior Demolition & Substrate Inspection: Technicians systematically stripped away all layers of deteriorated legacy roofing shingles, compromised wall siding, failed underlayments, and damaged wall trim down to the primary wood sheathing. Exposed roof decking and wall stud framing were thoroughly audited for hidden moisture rot and structural degradation.
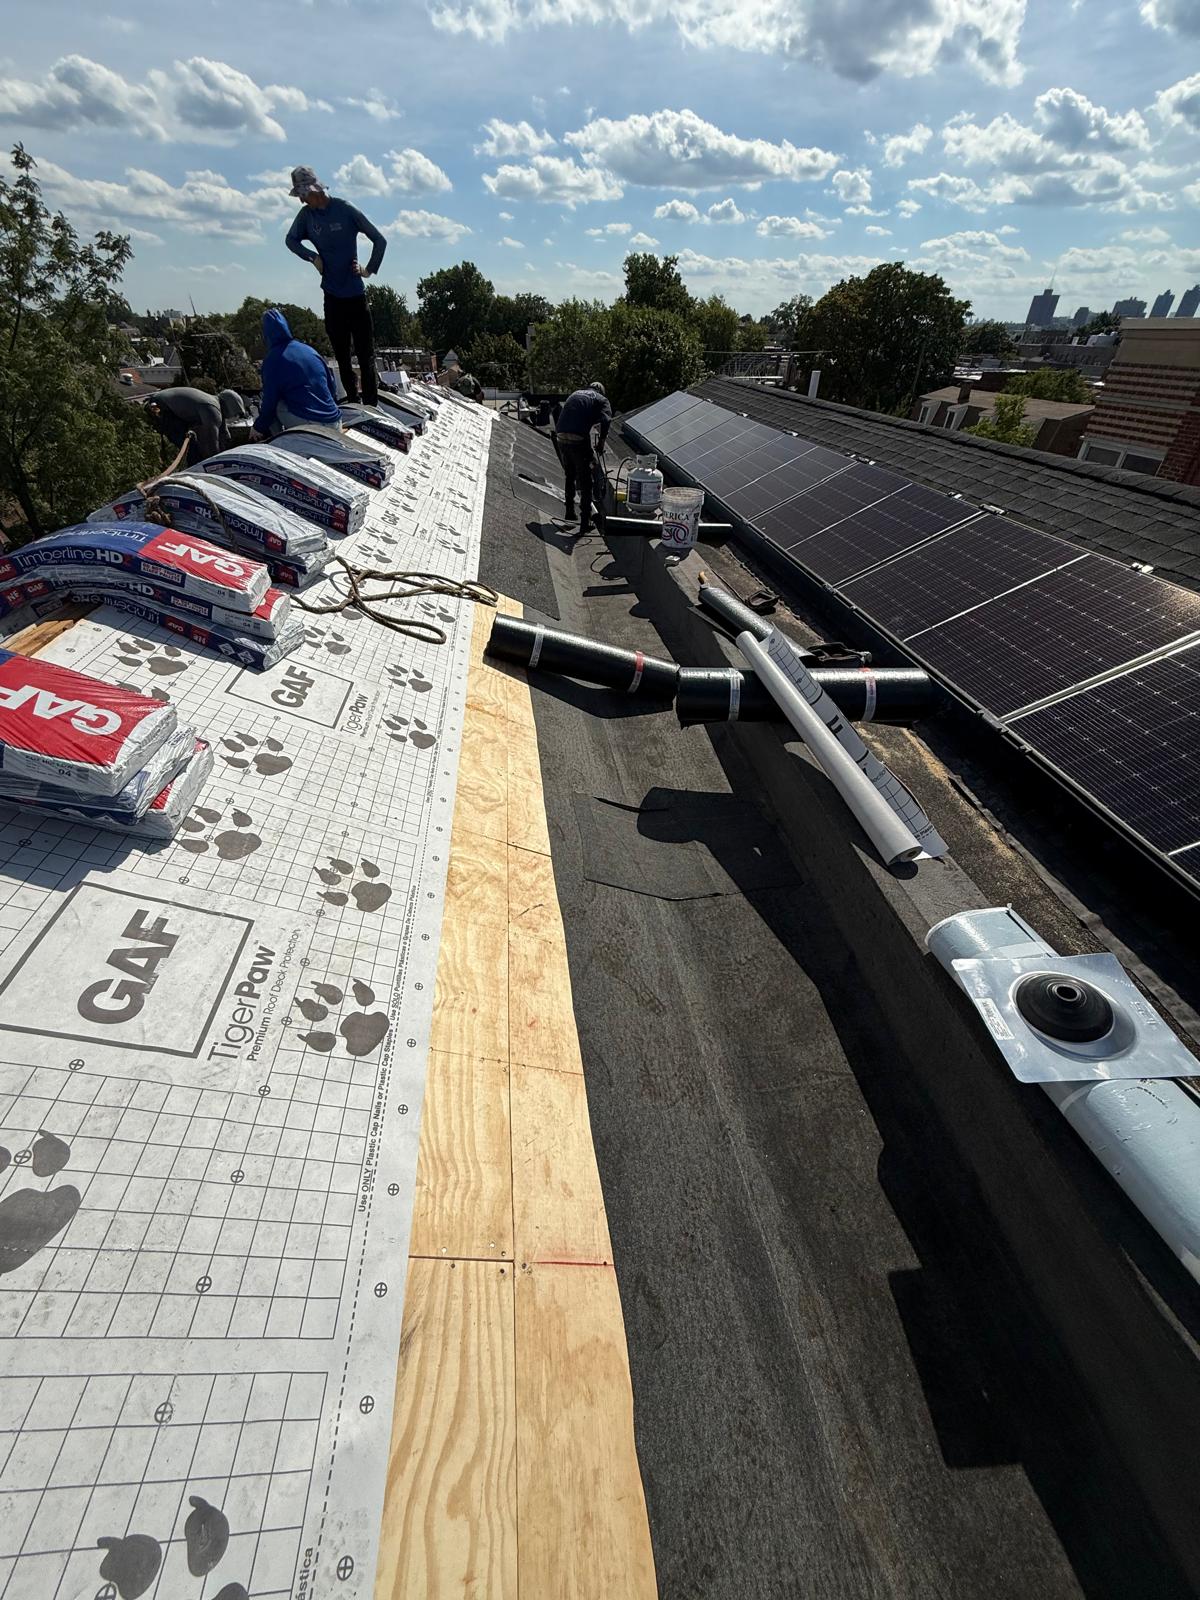
Subdeck Remediation & Wall Sheathing Stabilization: Soft, delaminated, or water-damaged plywood panels across both the roof plane and exterior wall boundaries were excised and replaced with structural CDX exterior-grade plywood sheathing, creating a flat, rigid, and nail-tight fastening base.
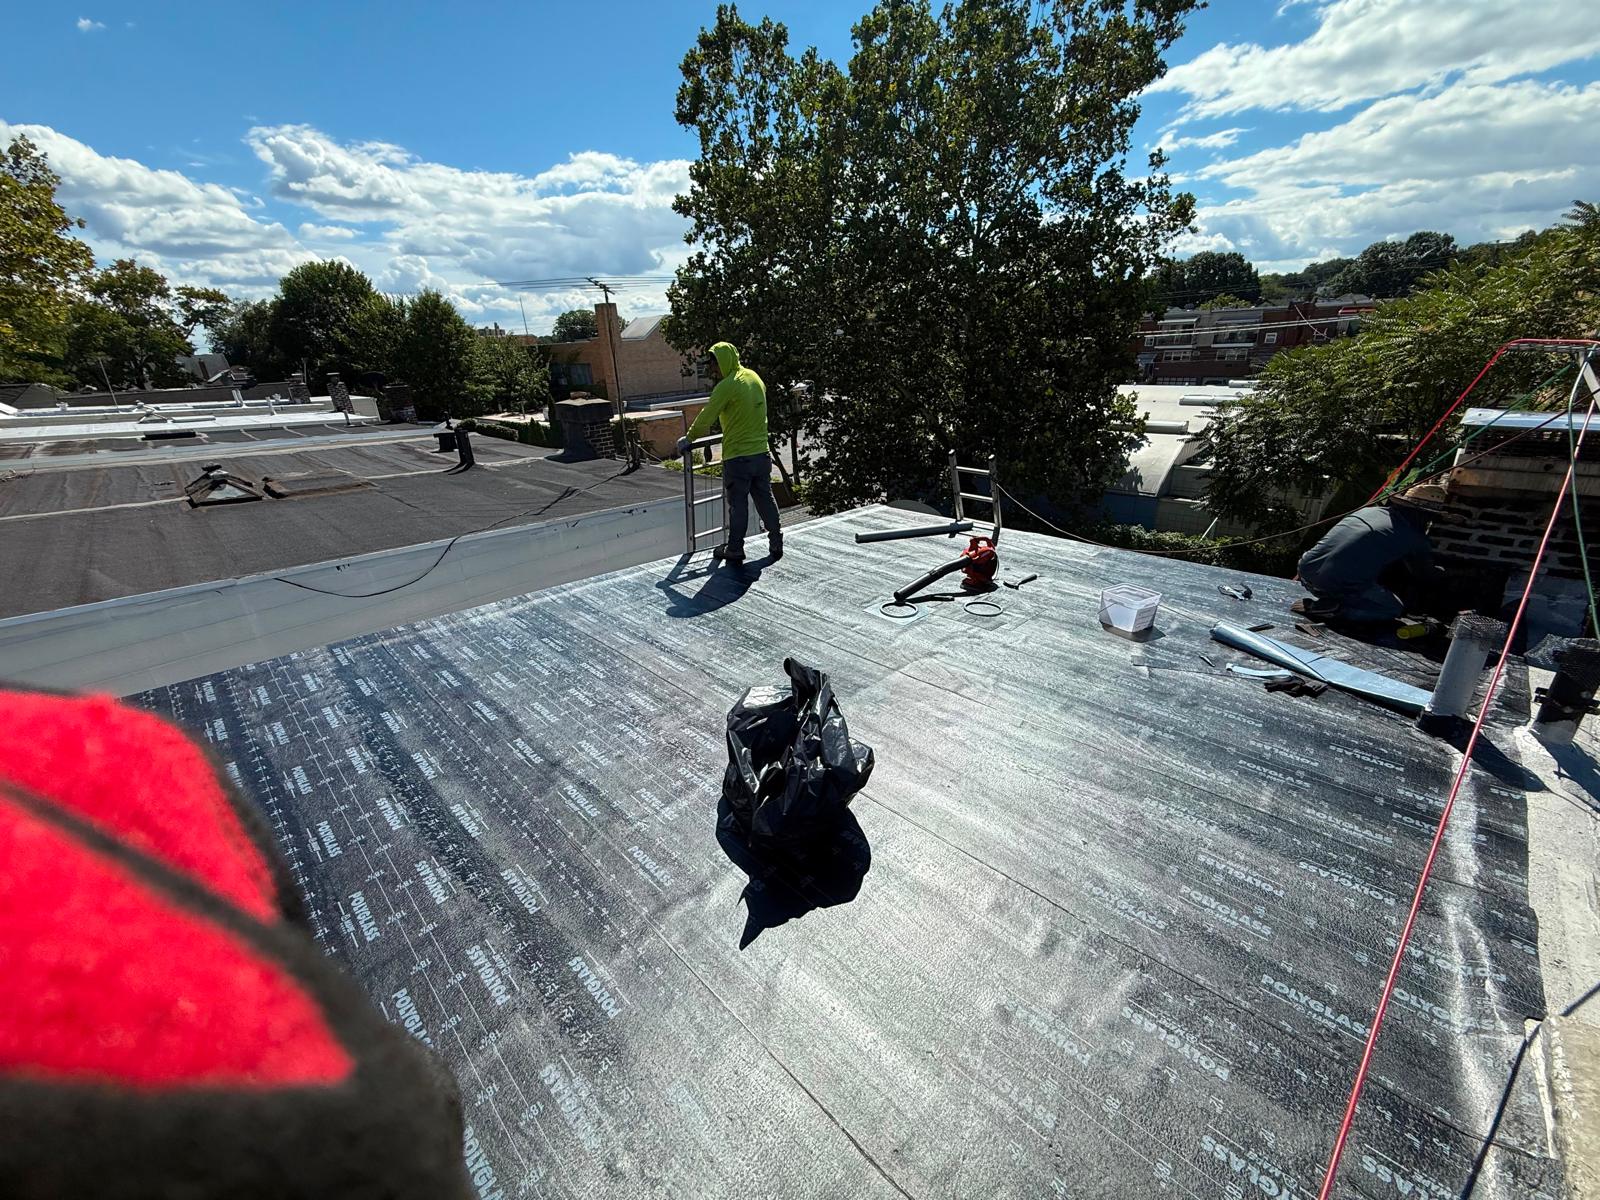
Dual-Tier Roof Waterproofing Membrane Laydown: Heavy-duty rubberized self-adhering ice-and-water shield membranes were installed continuously along high-stress eave margins, rake edges, valley intersections, and wall-to-roof transitions to prevent water back-ups caused by winter ice dams. High-tensile synthetic underlayment was laid across the remaining roof field for secondary moisture protection.
Vapor-Permeable House Wrap Wall Envelope Application: A high-performance, vapor-permeable weather-resistive barrier (WRB) house wrap was applied across all exterior wall planes. This breathable membrane seals the home against exterior air infiltration and wind-driven rain while allowing internal household humidity to escape, preserving wall cavity health.
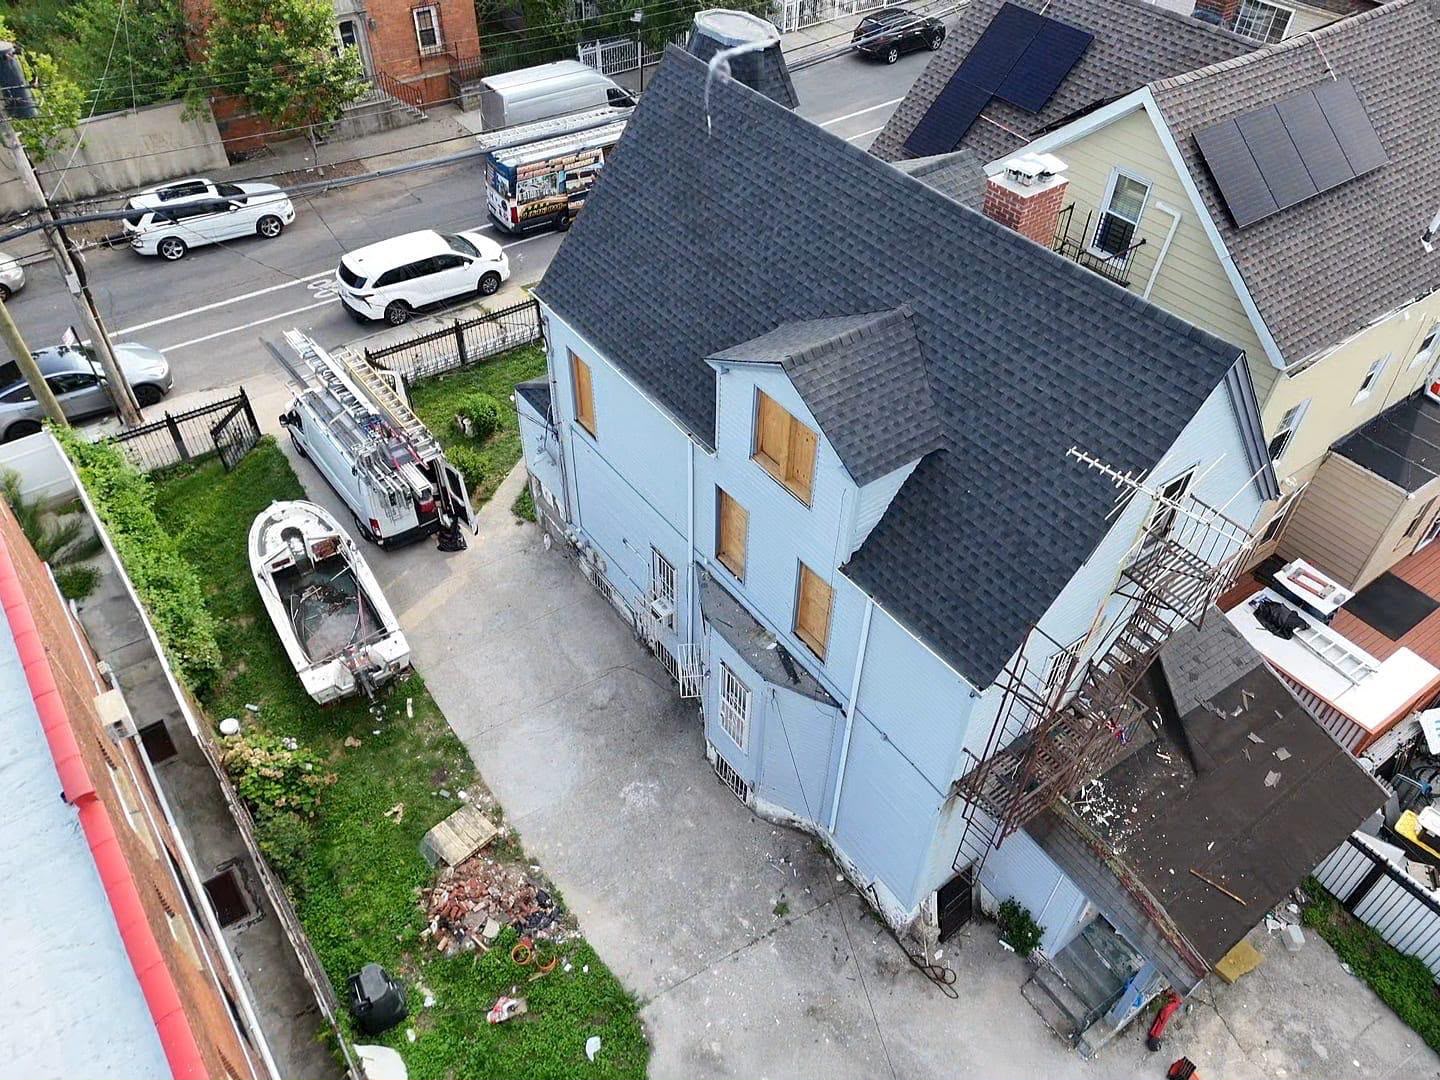
High-Wind Architectural Shingle Weaving: Premium dimensional architectural asphalt shingles were installed across the roof deck using an engineered six-nail fastening schedule. Starter strip shingles were locked securely along perimeter edges to ensure maximum resistance against high wind-shear uplift.
Engineered Exterior Siding Panel Mounting: Premium heavy-gauge exterior siding panels were precision-aligned and fastened to wall studs over the WRB. Fasteners were set through factory mounting slots with engineered expansion clearances, accommodating seasonal thermal movement without buckling, warping, or unlocking during extreme temperature shifts.
Polyurethane Transition Sealing & Quality Inspection: Heavy-gauge metal step/counter-flashings, window trim interfaces, J-channels, and siding corner posts were sealed using industrial non-sag, UV-resistant exterior polyurethane sealants. A multi-point structural alignment audit and site magnetic sweep were completed to clear all job site debris.
Project Highlights & Technical Specifications
Service Category: Complete Steep-Slope Roof Replacement, Architectural Shingle Weaving, Exterior Siding Installation & Multi-System Building Envelope Integration
Project Location: Greater New York City Area
Core Materials Used: Premium dimensional architectural asphalt shingles, structural CDX exterior-grade plywood sheathing, self-adhering rubberized ice-and-water shield membrane, high-tensile synthetic underlayment, vapor-permeable weather-resistive house wrap, heavy-gauge exterior siding panels, custom metal flashings, and UV-resistant exterior polyurethane sealants.
Key Engineering Focus: Total exterior shell encapsulation, hydrostatic ice-dam defense, wind-shear uplift resistance, wall moisture vapor management, thermal envelope optimization, and regional building code compliance.
Results & Homeowner Value
By integrating a full steep-slope roof replacement with engineered exterior siding and high-performance weather-resistive barriers, RH Renovation NYC permanently secured the property against weather infiltration. The homeowners now benefit from a structurally sound, highly energy-efficient, and visually striking exterior building envelope designed to protect their property for decades.


TALK TO THE TEAM
Our team is characterized by a group of professionals with a passion and love for our work