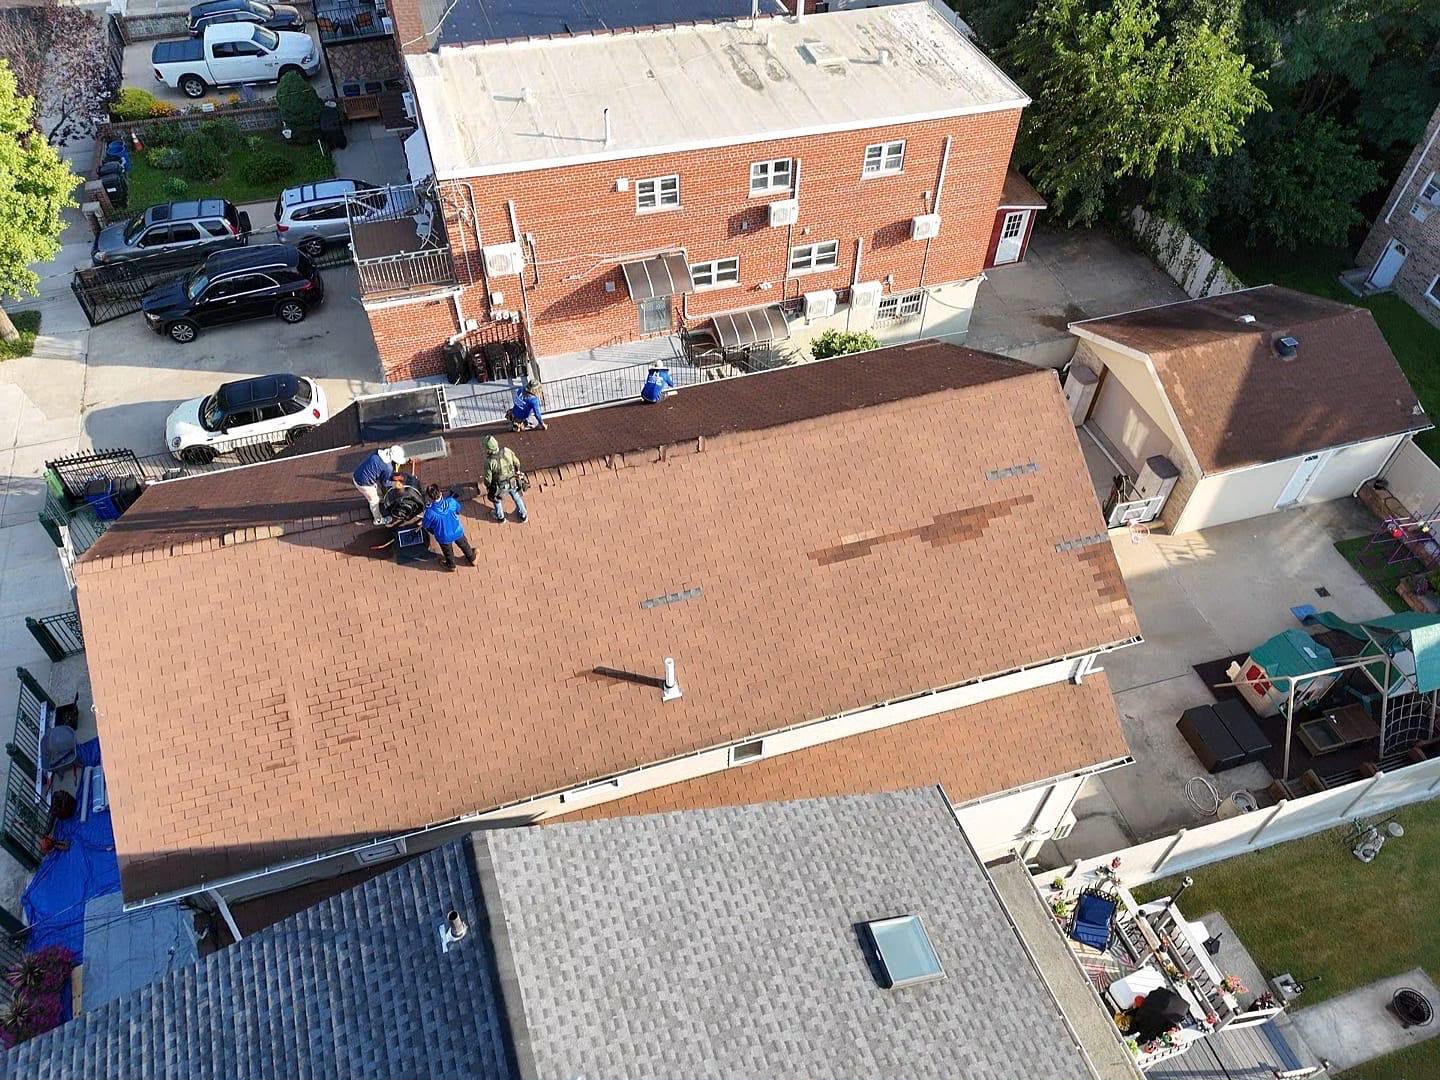
Project: New Shingle Roof and Chimney Repair Service
RH Renovation NYC completed an integrated steep-slope roofing replacement and masonry chimney restoration featuring complete legacy shingle tear-off, structural CDX subdeck remediation, self-adhering ice-and-water shield laydown, high-wind architectural shingle weaving, and masonry chimney tuckpointing with custom step/counter-flashing encapsulation for a residential property in the Greater New York City area. Structural rooflines with projecting masonry chimneys face complex environmental pressures across Northeastern regional microclimates—including severe winter freeze-thaw cycles, driving rain from seasonal nor’easters, extreme thermal expansion, and high urban wind-shear.
When an aging roof assembly experiences shingle tab failure alongside a deteriorating brick chimney stack, water enters through multiple vectors simultaneously. Cracker mortar joints on a chimney absorb standing water, causing brick spalling and interior stack decay, while compromised flashings and worn roof shingles permit water to bypass the wood subdeck. Trapped moisture quickly rots structural rafters, destroys attic insulation efficiency, and damages interior drywall. This project was engineered to deliver a complete multi-system defense: rebuilding compromised roof decking, installing high-wind architectural shingles, tuckpointing the brick chimney stack, and sealing all masonry-to-roof transitions with precision-formed flashing details.
Comprehensive Scope of Work & Installation Methodology
To satisfy strict regional building safety codes, NFPA 211 chimney guidelines, and national roofing industry standards, our licensed and insured restoration specialists executed a systematic, multi-phase technical installation protocol:
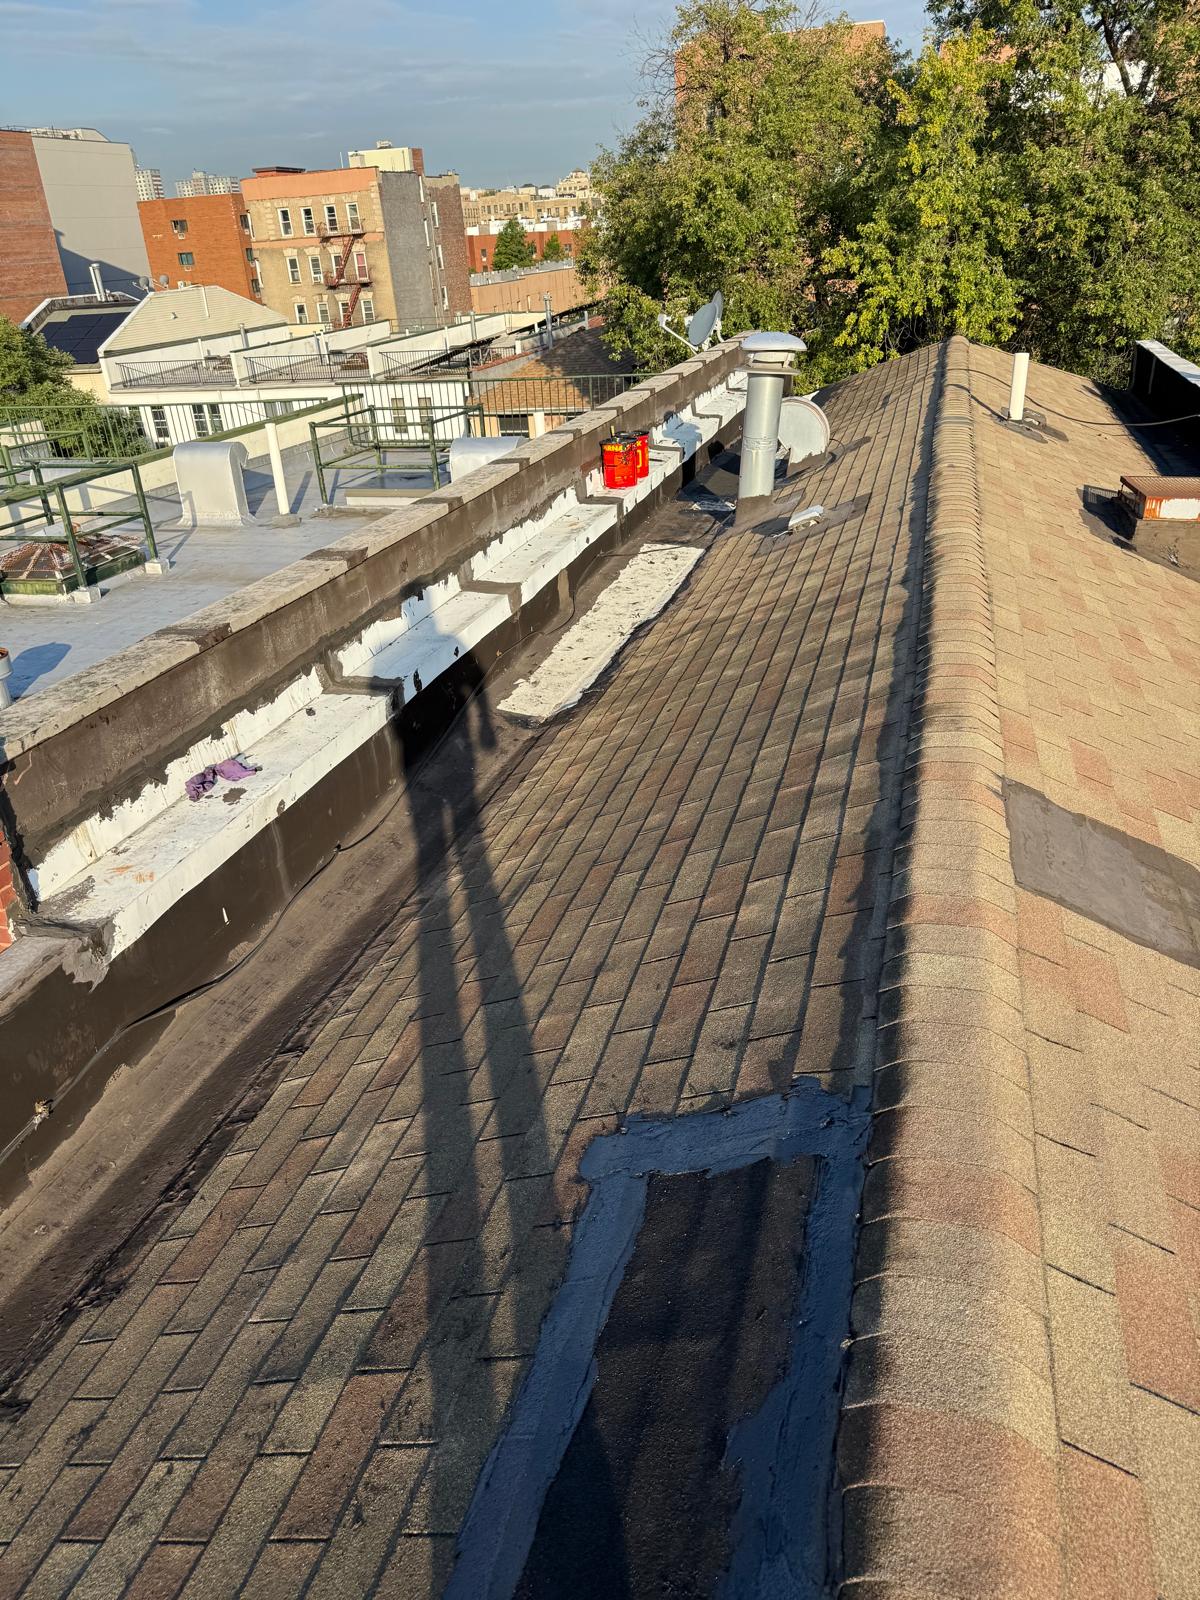
Complete System Tear-Off & Substrate Inspection: Technicians systematically removed all layers of deteriorated legacy shingles, saturated underlayments, and corroded perimeter flashings down to the structural timber deck. Exposed plywood sheathing and rafter joints were thoroughly audited for moisture decay and structural deflection.
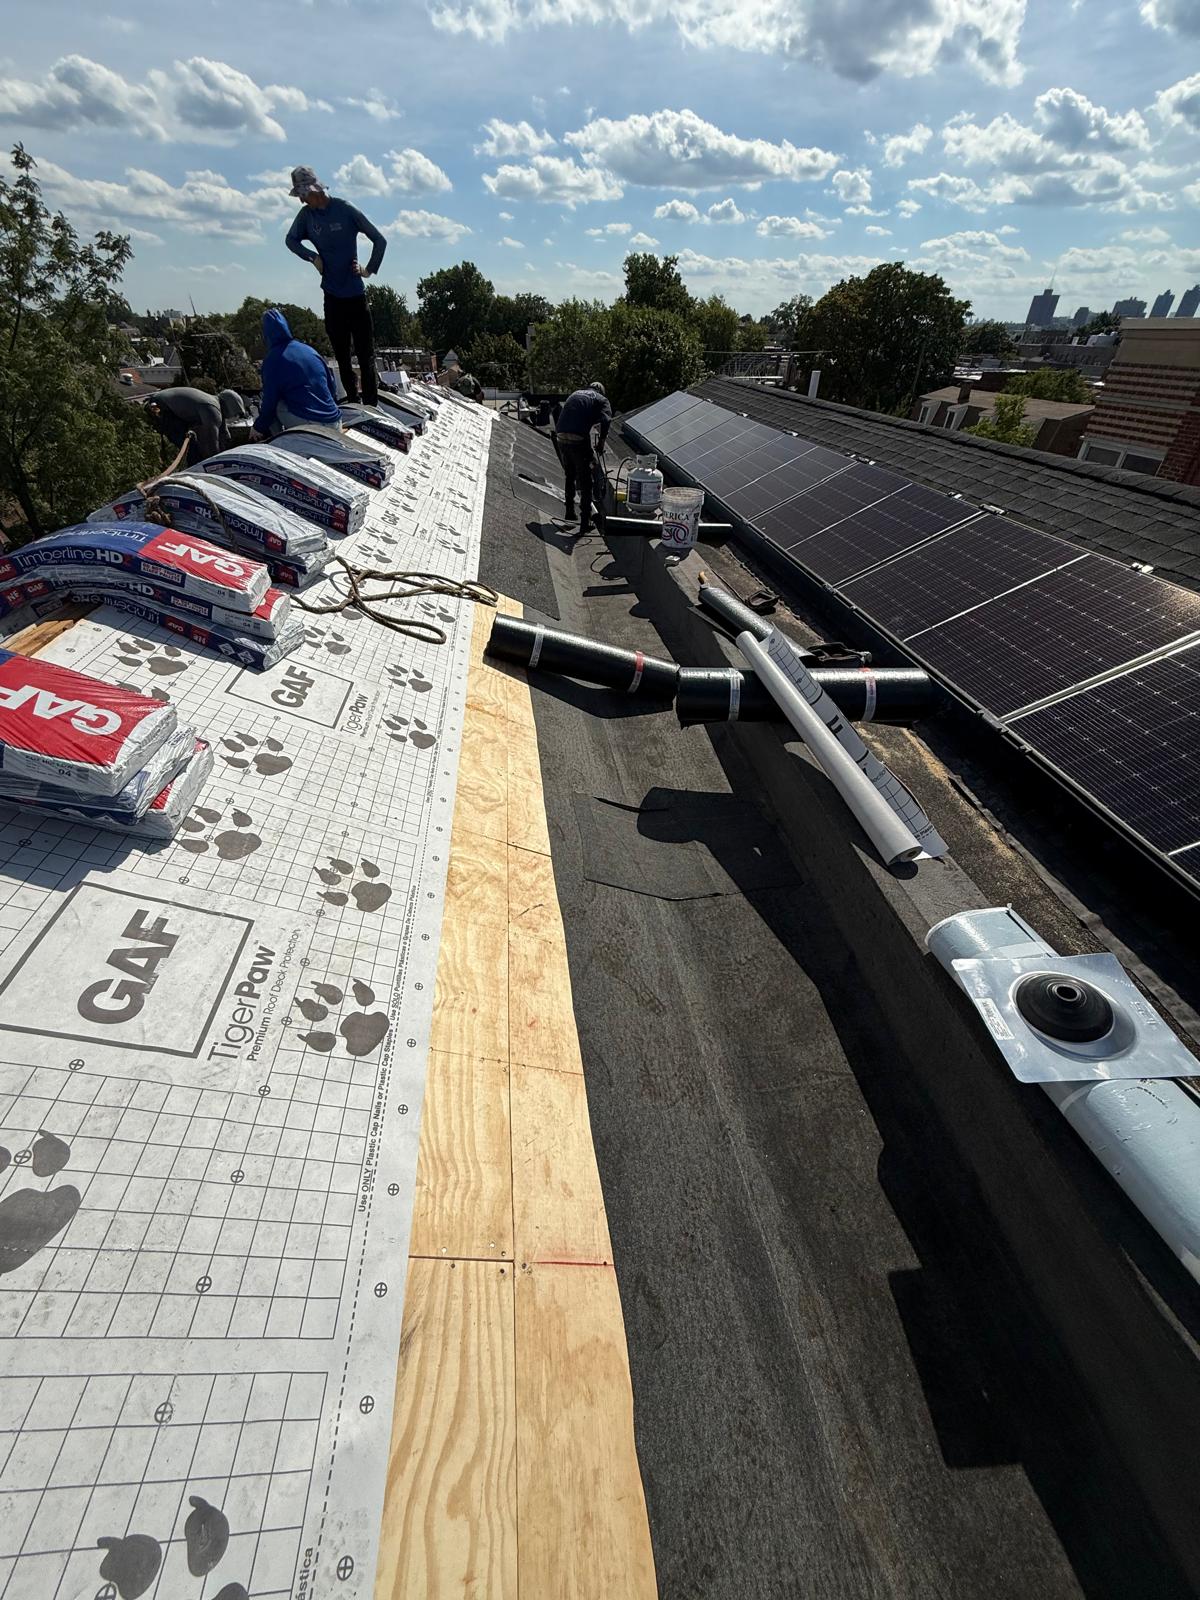
Subdeck Remediation & Structural CDX Plywood Replacement: Soft, delaminated, or water-damaged timber deck panels were excised and replaced with new structural CDX exterior-grade plywood sheathing. Replacement panels were double-fastened to rafter joists to re-establish a rigid, flat, and nail-tight fastening plane across the roof.
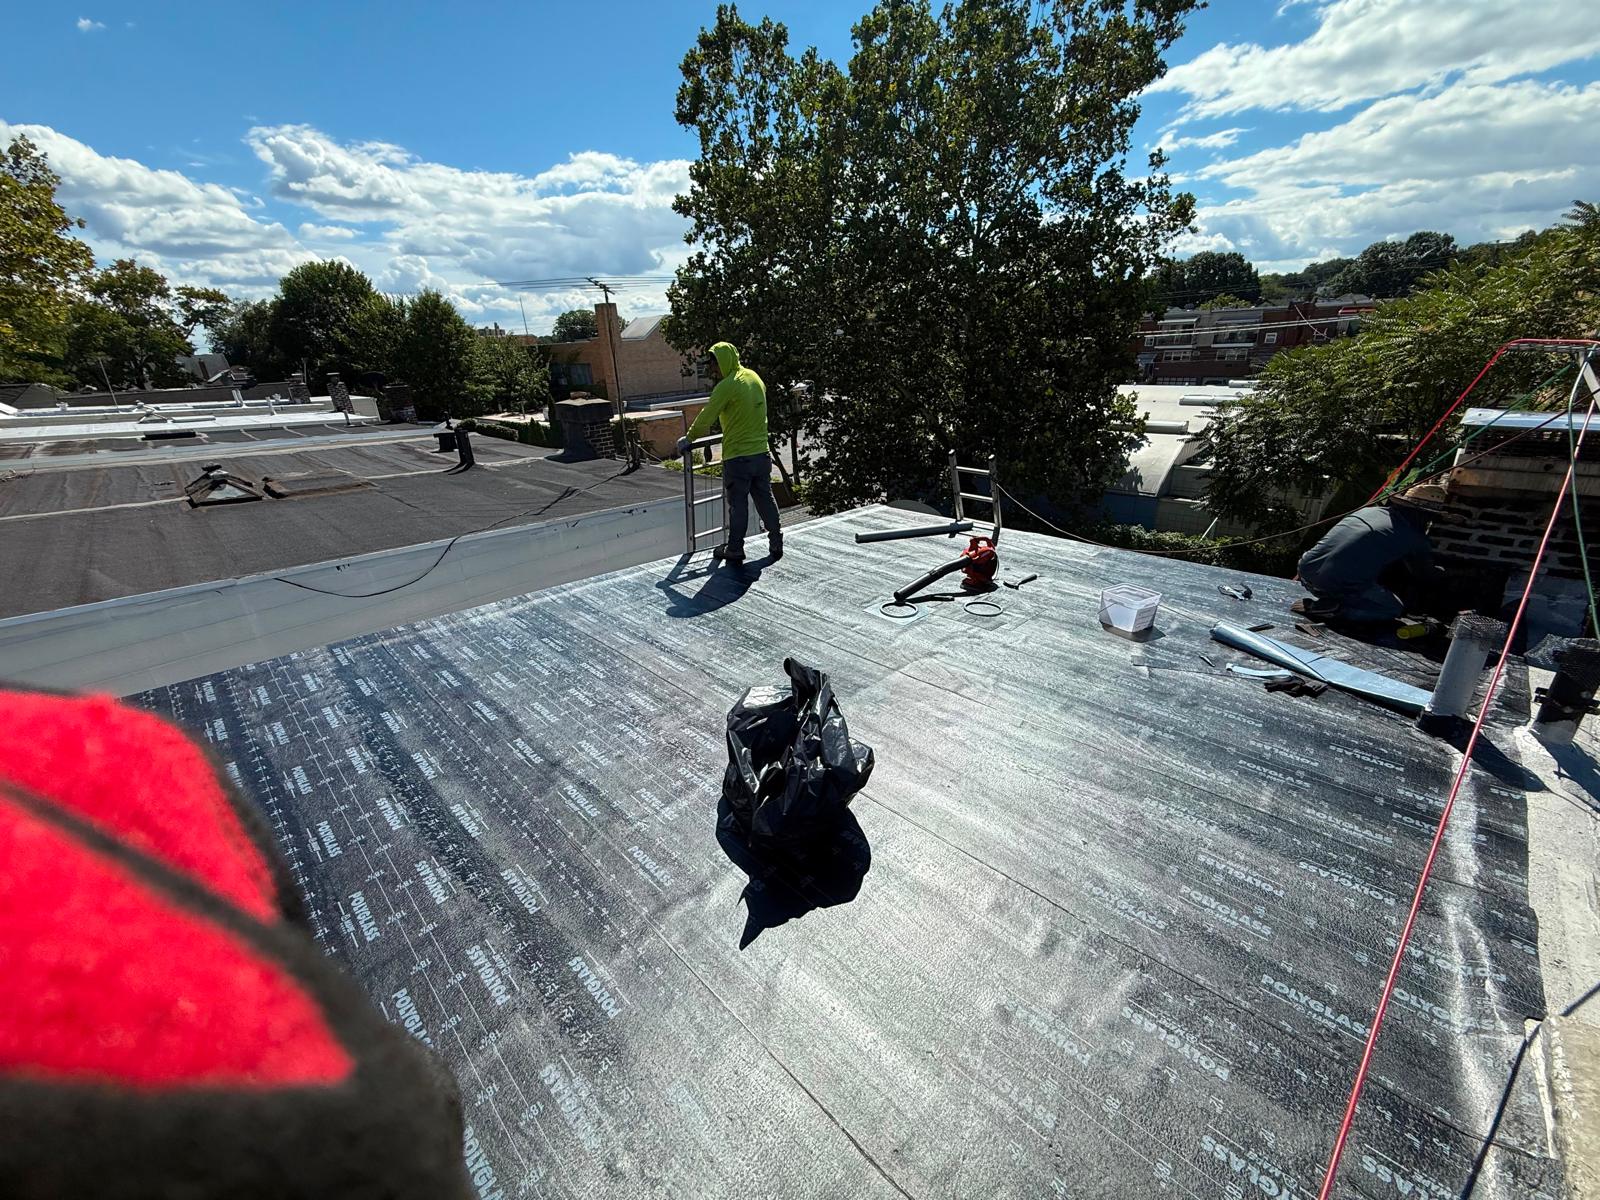
Dual-Tier Waterproofing & Ice-Dam Barrier Application: Heavy-duty rubberized self-adhering ice-and-water shield membranes were applied continuously along high-risk eave margins, rake edges, valleys, and around the chimney base to prevent water intrusion from winter ice dams. High-tensile synthetic underlayment was laid across the remaining roof field for secondary moisture protection.
Masonry Chimney Joint Rake-Out & Tuckpointing: Deteriorated and crumbling mortar joints along the brick chimney stack were raked out using specialized diamond-blade masonry tools. High-flexibility, water-resistant exterior Type N masonry mortar was firmly hand-troweled into cleaned joint voids and struck into a concave profile to resist future freeze-thaw spalling.
Custom Step & Counter-Flashing Encapsulation: Heavy-gauge metal step flashings were interwoven course-by-course with new premium dimensional architectural asphalt shingles along the chimney flanks. A horizontal reglet groove was cut into the brickwork mortar joints to receive custom-formed counter-flashing, which was mechanically anchored with lead wedges and sealed with industrial non-sag polyurethane sealant.
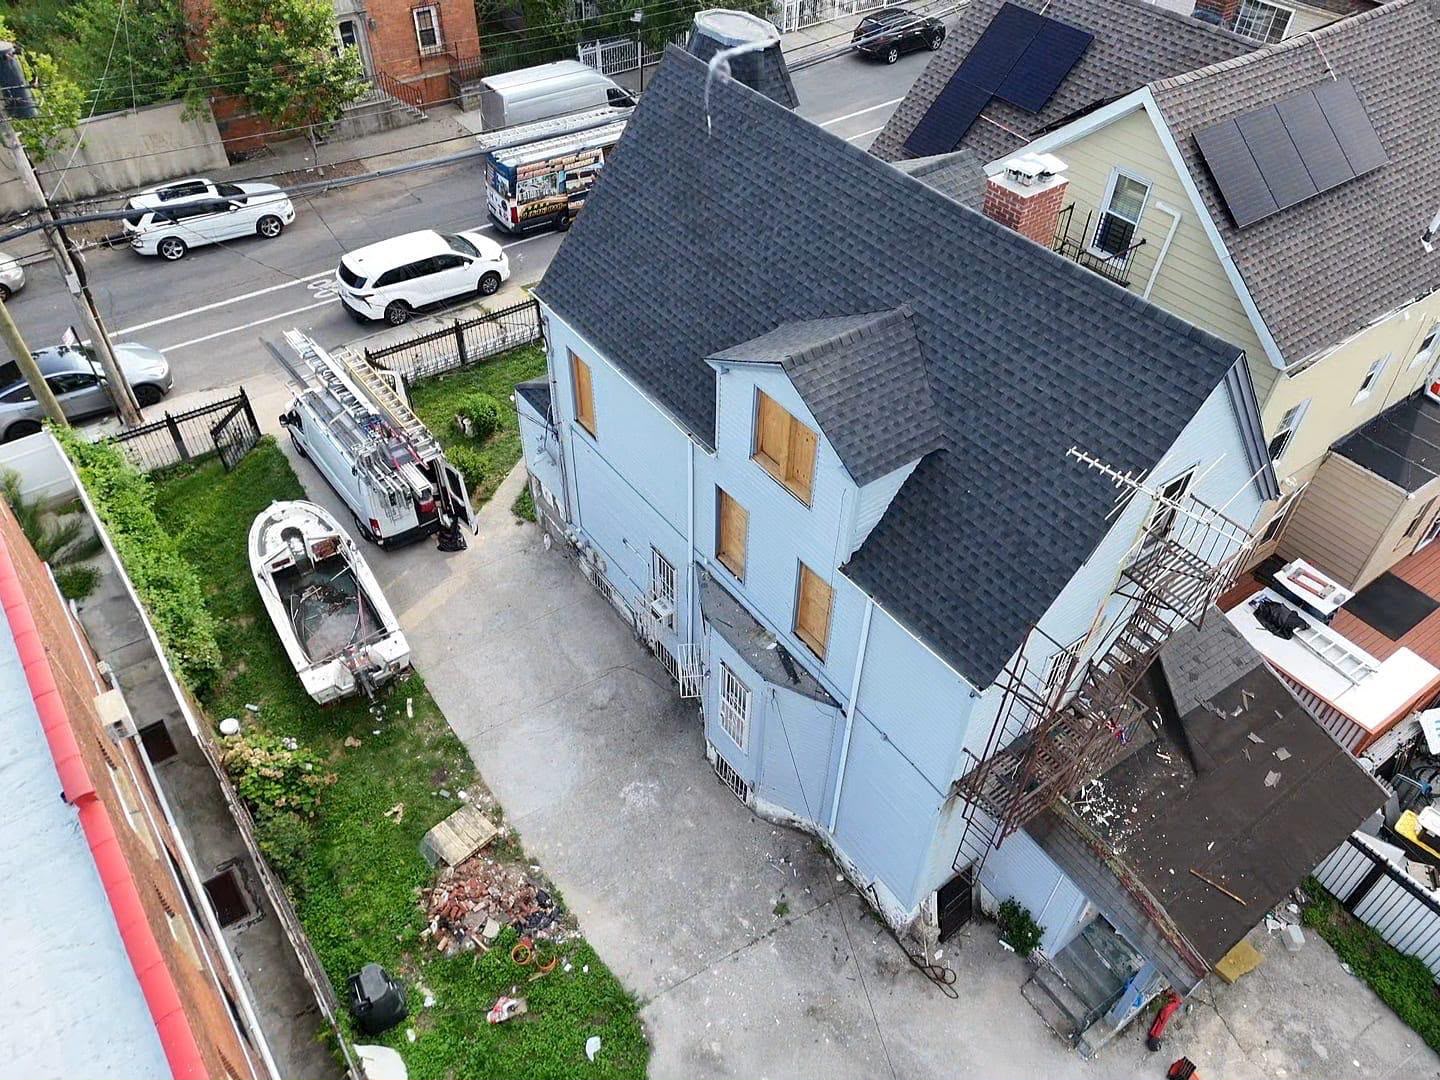
High-Wind Shingle Weaving & Quality Inspection: Dimensional architectural asphalt shingles were installed across the roof deck using an engineered six-nail fastening schedule to maximize wind-shear uplift resistance. A multi-point alignment audit, high-pressure water spray test, and site magnetic sweep were conducted to clear all metal debris before project completion.
Project Highlights & Technical Specifications
Service Category: Complete Steep-Slope Roof Replacement, Subdeck Structural Remediation, Masonry Chimney Tuckpointing & Flashing Encapsulation
Project Location: Greater New York City Area
Core Materials Used: Premium dimensional architectural asphalt shingles, structural CDX exterior-grade plywood sheathing, self-adhering rubberized ice-and-water shield membrane, high-tensile synthetic underlayment, Type N flexible masonry mortar, custom metal step/counter-flashings, and industrial UV-resistant polyurethane sealants.
Key Engineering Focus: Multi-system envelope integration, freeze-thaw masonry spalling defense, hydrostatic ice-dam leak protection, wind-shear uplift resistance, and regional building code compliance.
Results & Homeowner Value
By combining complete legacy roof tear-off and subdeck renewal with precision chimney tuckpointing and step/counter-flashing encapsulation, RH Renovation NYC permanently secured the property’s exterior envelope. The homeowners now benefit from an aesthetically striking, highly resilient, and completely waterproof roofing and masonry assembly built to protect their home against severe regional weather for decades.


TALK TO THE TEAM
Our team is characterized by a group of professionals with a passion and love for our work