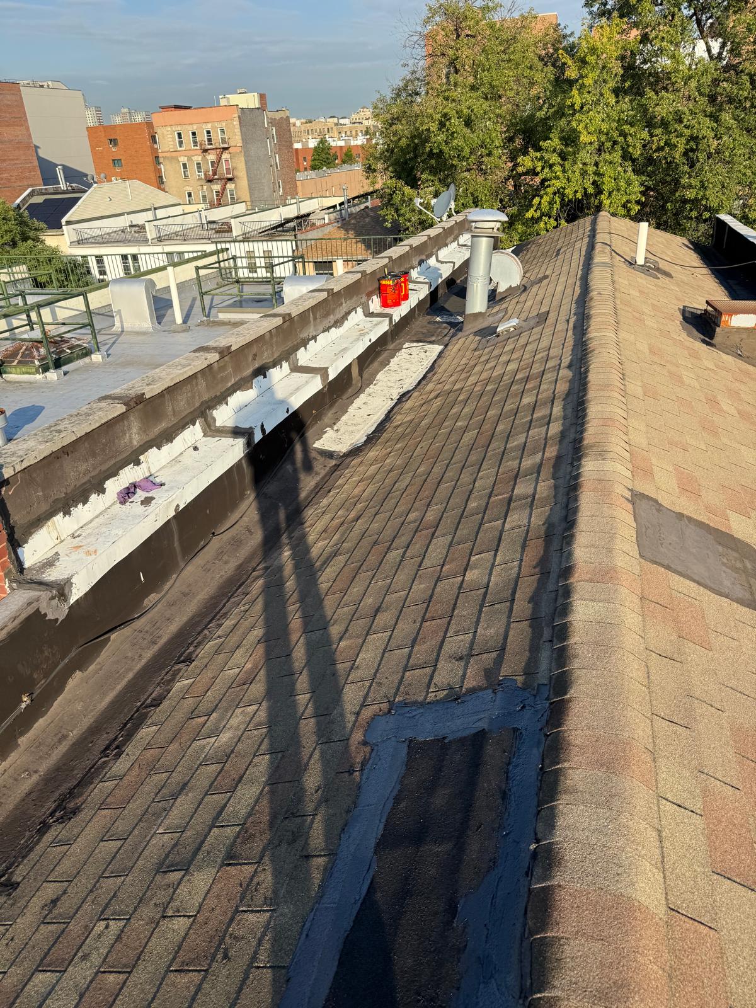
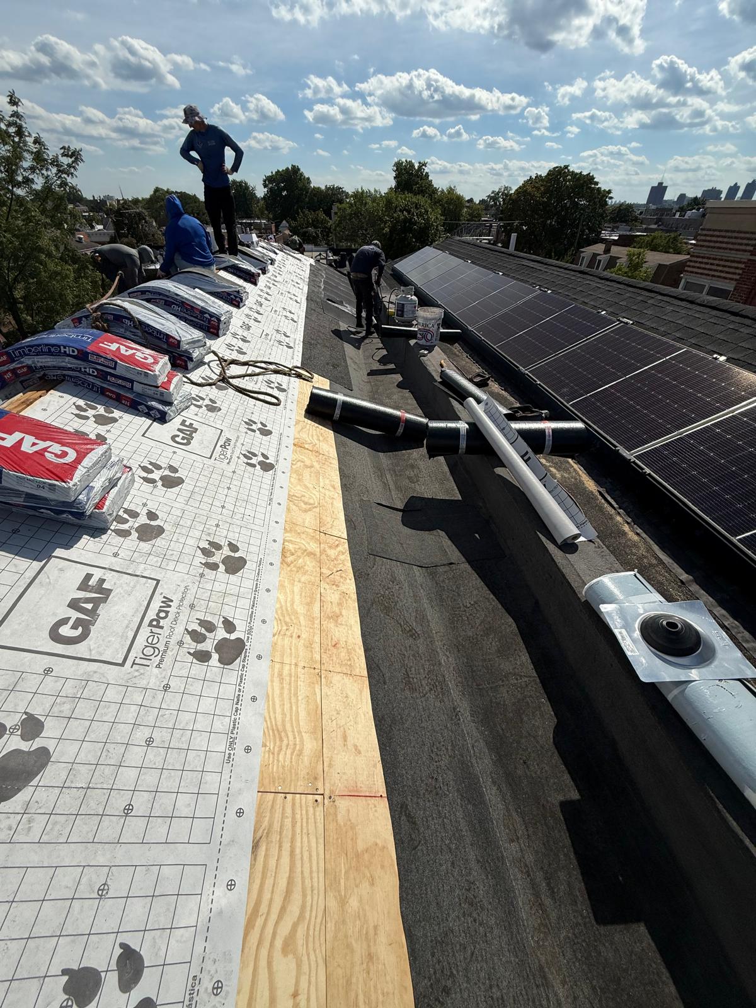
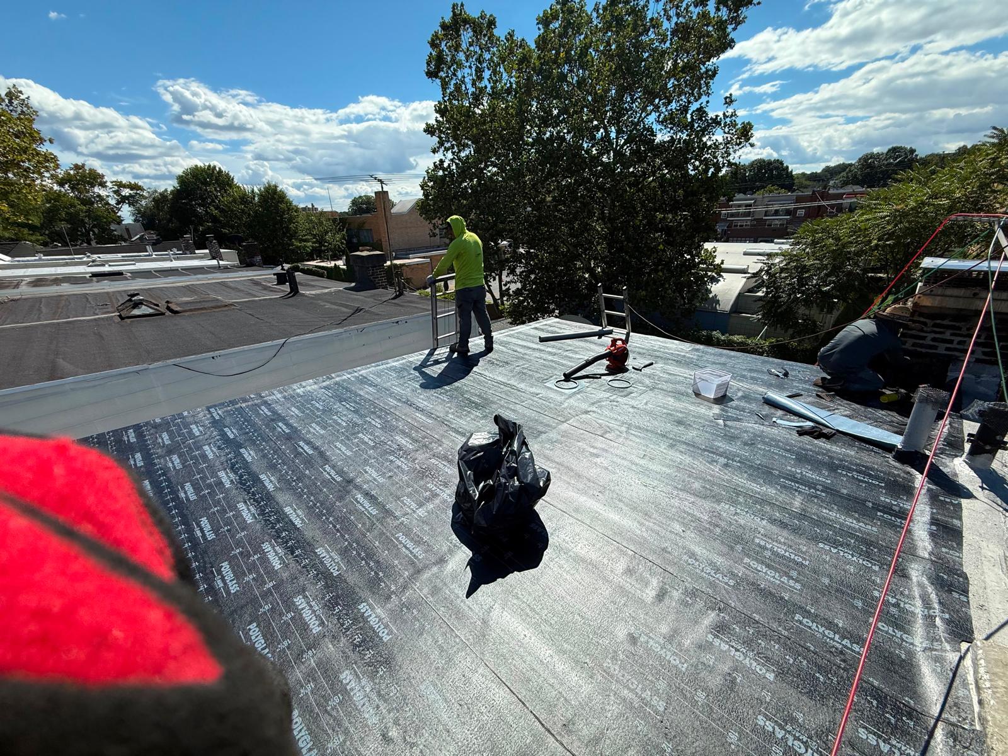
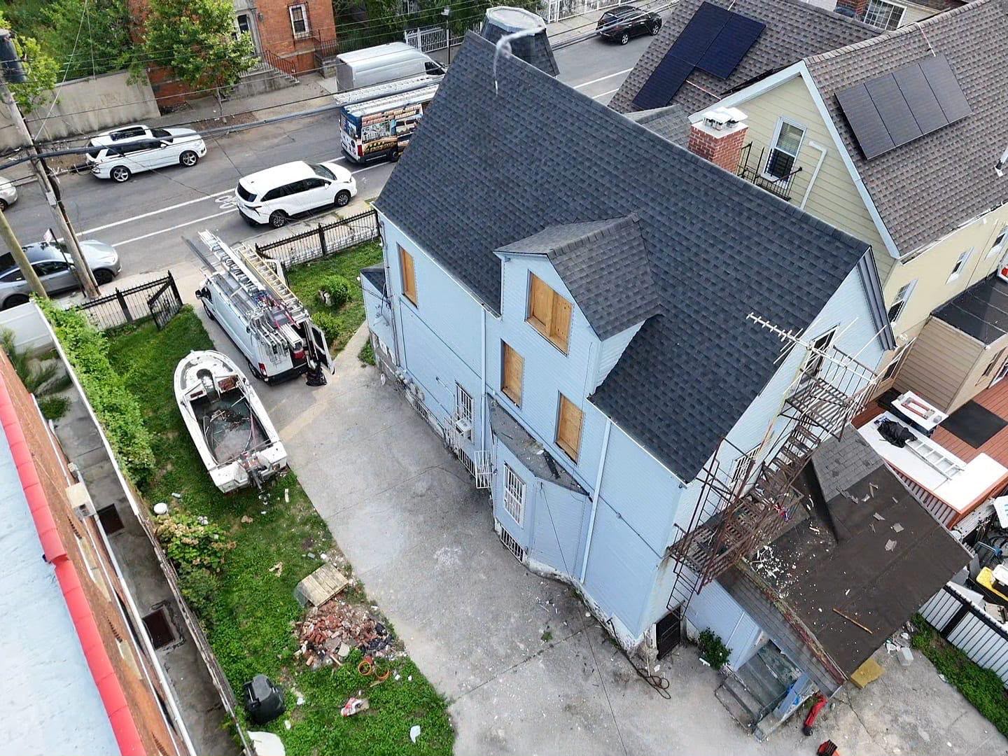
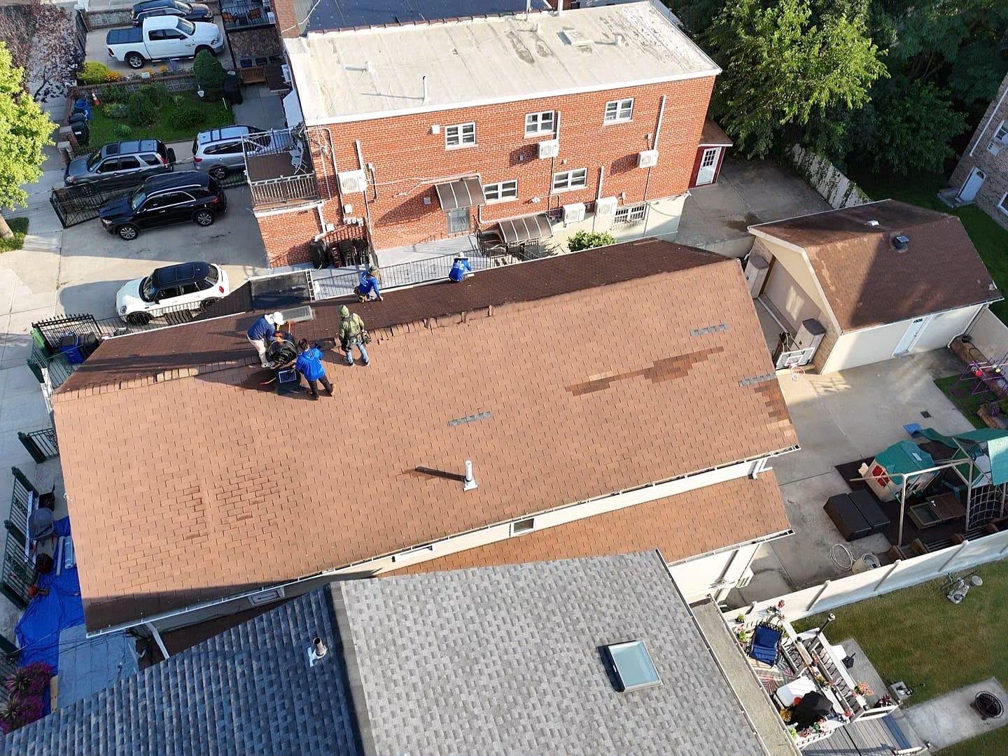
Project: New Skylight Installation Service the Bronx
RH Renovation NYC completed a precision rooftop skylight installation and structural weatherproofing upgrade featuring roof deck penetration cutting, timber rafter structural reinforcement, custom-built insulated curb construction, rubberized self-adhering ice-and-water membrane encapsulation, custom step/counter-flashing tie-ins, and interior shaft alignment for a residential property in The Bronx, NYC. Rooftop penetrations across urban Bronx neighborhoods face intense regional microclimatic stresses—including high wind-shear gusts funneled between city streets, driving rains from seasonal nor’easters, winter freeze-thaw cycles that generate dangerous ice dams, and severe summer thermal loads.
Integrating a modern skylight into a steep-slope roof assembly introduces natural daylighting and architectural warmth into interior living spaces. However, creating a dynamic opening in an established roof envelope requires rigorous structural framing to maintain rafter load distribution and multi-tier waterproofing to eliminate leak risks. Inferior skylight installations or unsealed perimeter curbs lead to rapid water infiltration, subdeck timber decay, ceiling drywall ruin, and severe thermal energy loss. This project was engineered to deliver an airtight, leak-proof daylighting unit built to withstand severe elevated urban weather conditions.
Comprehensive Scope of Work & Installation Methodology
To satisfy strict New York City Department of Buildings (DOB) residential safety codes and national roofing association standards, our licensed and insured Bronx specialists executed a systematic, multi-phase technical installation protocol:
Structural Deck Cutout & Rafter Load Reinforcement: Technicians precisely laid out the penetration boundary on the roof deck before cutting through exterior asphalt shingles and plywood sheathing. Rafters were safely braced, severed, and framed out using double-header beams and trimmer rafters to preserve structural load-bearing integrity across the surrounding roof assembly.
Insulated Exterior Mounting Curb Construction: A rigid exterior mounting curb was custom-built around the structural deck opening using dimensional lumber. The perimeter curb wall was fully insulated to eliminate thermal bridging, preventing interior condensation build-up along the light shaft.
High-Efficiency Skylight Unit Mounting & Sealed Glazing: A high-performance, factory-sealed skylight unit featuring dual-pane argon-gas-filled Low-E tempered safety glass was mounted onto the insulated curb. The glass matrix provides maximum thermal resistance, blocking harmful UV rays while reflecting solar heat during summer months.
Multi-Tier Flashing Membrane Encapsulation: Heavy-duty rubberized self-adhering ice-and-water shield membranes were wrapped continuously around the curb walls and extended outward across the surrounding subdeck plywood to establish a secondary fluid barrier beneath primary shingle courses.
Interwoven Metal Step Flashing & Water Diversion Geometry: Custom aluminum sill flashings, side step flashings, and head saddle flashings were interwoven course-by-course with adjacent architectural shingles. This engineered drainage geometry directs wind-driven rain and melting snow sheet-flow cleanly around the unit without backing up under shingle edges.
Interior Light Shaft Alignment & High-Pressure Leak Audit: Interior drywall framing was extended up the light shaft and prepped for seamless finishing. A high-pressure water spray test was conducted across all frame seams and flashing points to verify absolute seal integrity before site clearance.
Project Highlights & Technical Specifications
Service Category: Residential Rooftop Skylight Installation, Structural Rafter Reframing & Multi-Tier Flashing Weatherproofing
Project Location: The Bronx, New York, NY
Core Materials Used: Dual-pane argon-gas Low-E tempered safety glass skylight unit, structural framing lumber, self-adhering rubberized ice-and-water shield membrane, custom heavy-gauge aluminum step/sill/head flashings, CDX plywood sheathing, and UV-resistant exterior polyurethane sealants.
Key Engineering Focus: Rafter load redistribution, insulated curb thermal protection, hydrostatic ice-dam leak defense, urban wind-shear uplift resistance, and NYC DOB code compliance.
Results & Homeowner Value
By combining structural rafter reframing with multi-layer waterproofing membranes and custom interwoven metal flashings, RH Renovation NYC permanently secured the new rooftop penetration. The Bronx homeowners now enjoy natural interior daylighting, enhanced thermal performance, and a completely leak-proof skylight assembly engineered to protect their home against severe regional weather for decades.


TALK TO THE TEAM
Our team is characterized by a group of professionals with a passion and love for our work