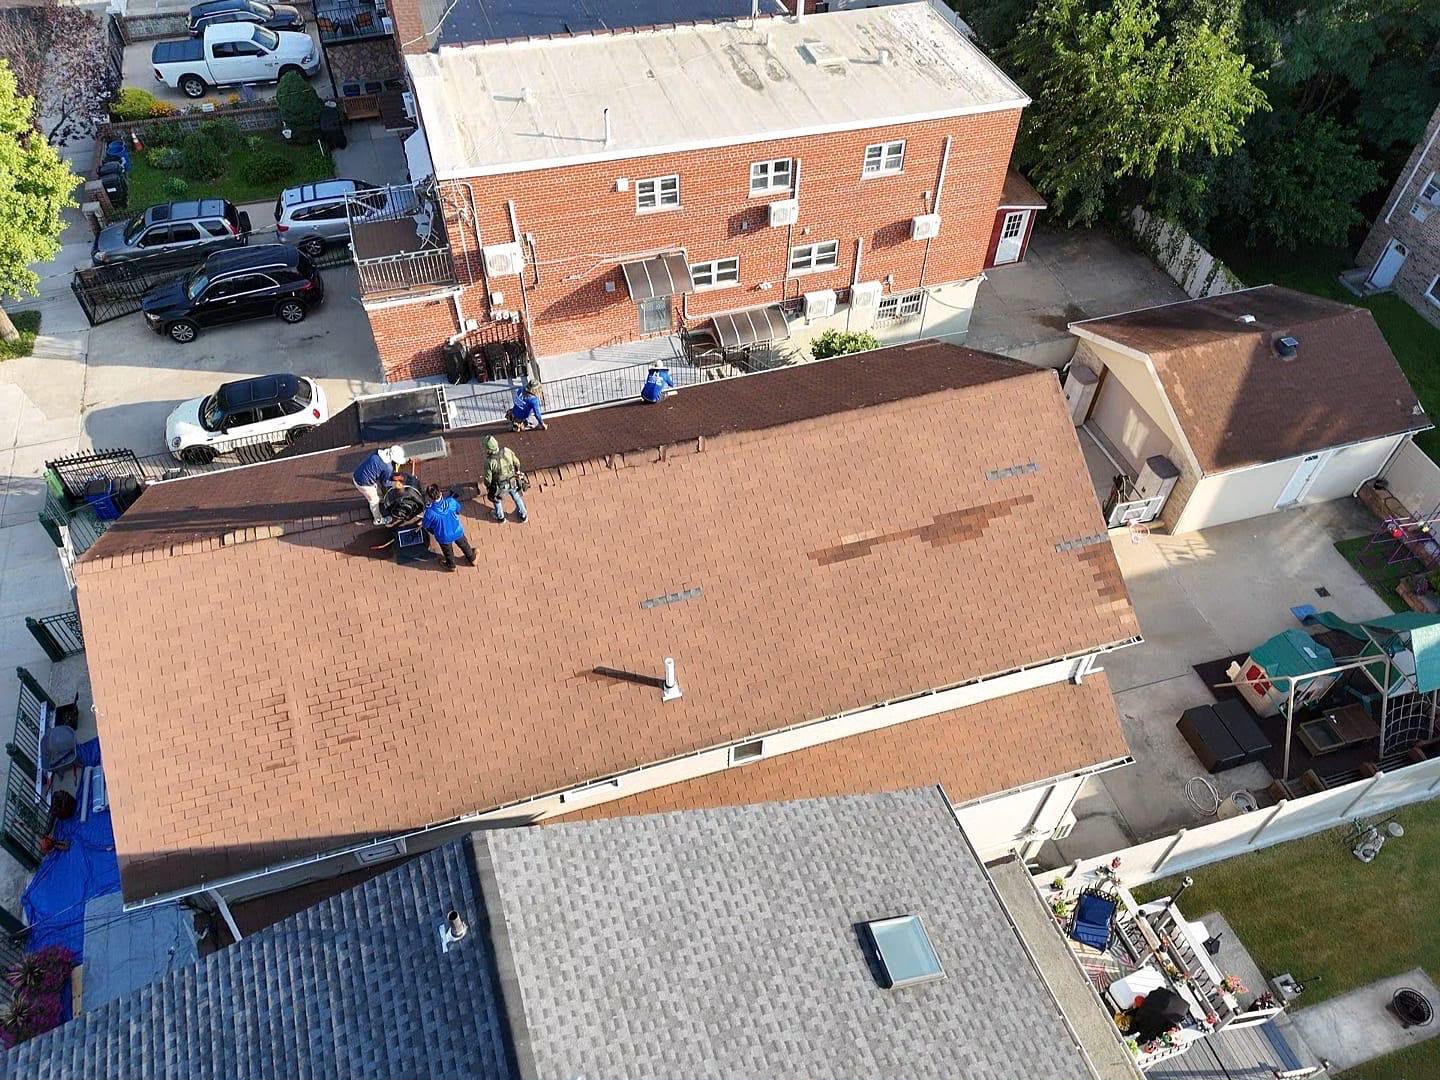
Project: New Sofet Installation Service
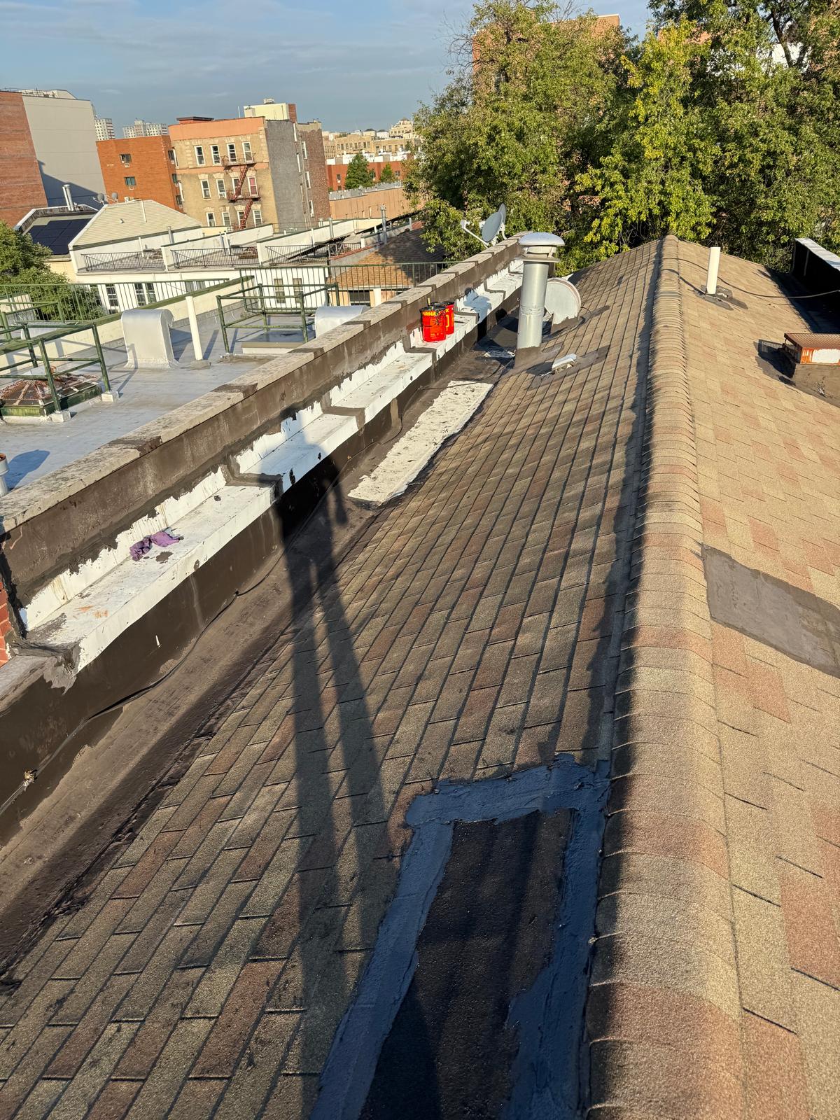
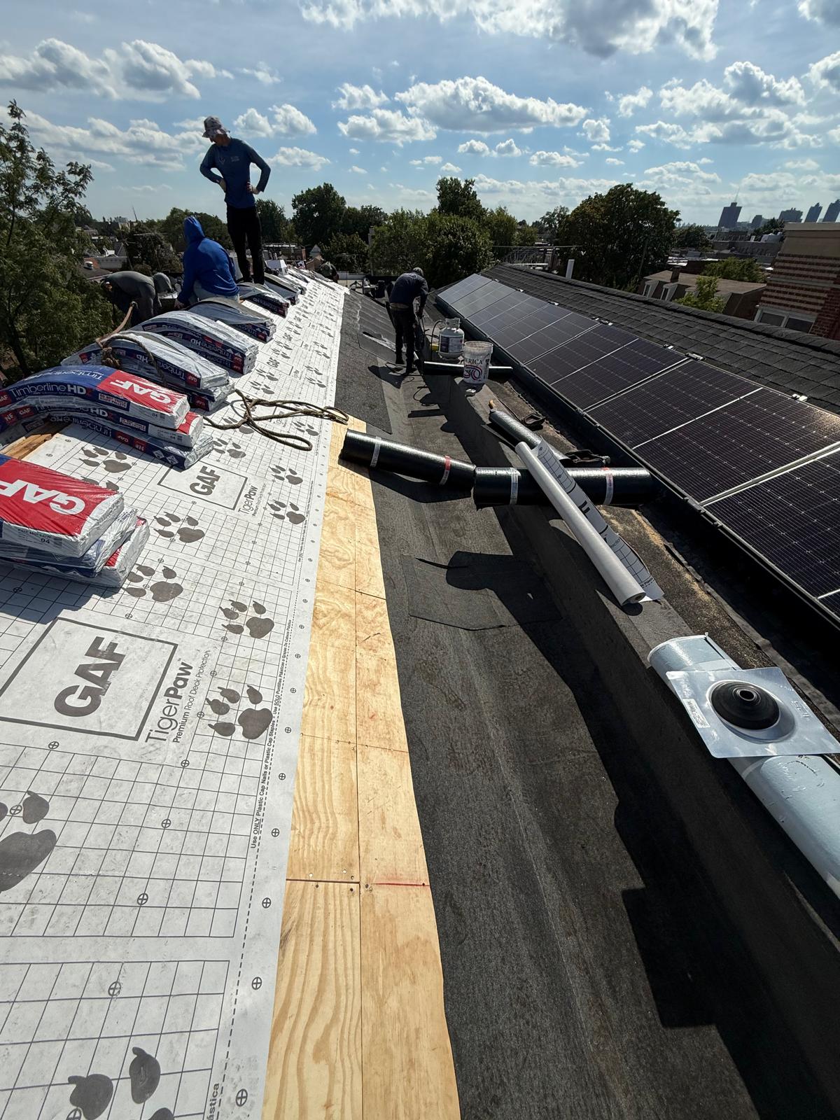
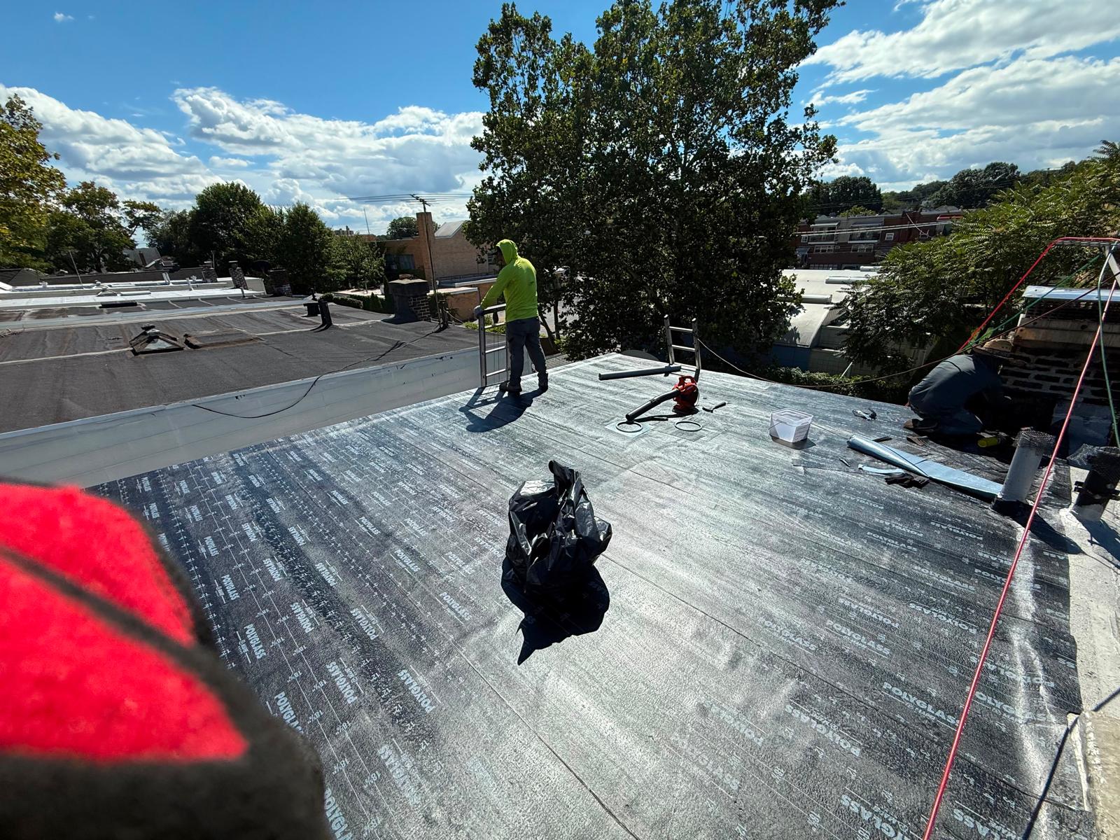
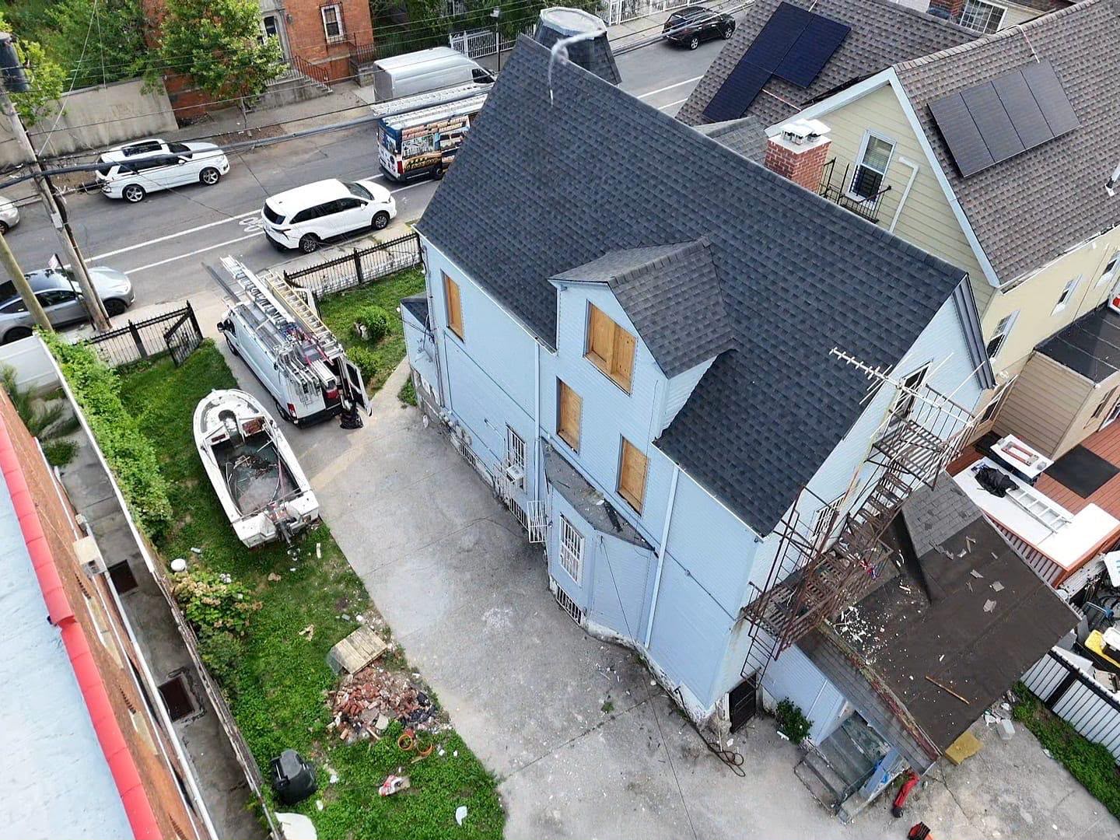
RH Renovation NYC completed a comprehensive roofline eave restoration and rainwater control upgrade featuring decayed soffit removal, high-ventilation soffit panel installation, custom brake-formed aluminum drip/facia flashing, seamless aluminum gutter mounting, and high-capacity vertical downspout integration for a residential property in the Greater NYC area. Roof eave zones, soffits, and overhangs represent critical, vulnerable structural boundaries where the steep-slope roof assembly meets the exterior wall envelope. In coastal and urban Northeastern microclimates, these areas are constantly exposed to wind-driven rain, rising thermal vapor, freeze-thaw cycles, and ambient moisture accumulation.
When legacy wooden or unvented soffits rot or gap open, moisture accumulates inside the roof rafter tails, encouraging mold growth, rotting wood fascia boards, and attracting nesting pests. Furthermore, missing or improperly bent edge flashings allow rainwater to trickle backward underneath shingle margins, saturating subdeck plywood and damaging soffit channels. Paired with sagging or leaky sectional gutters, overflowing rainwater cascades directly down exterior walls, undermining siding joints and threatening basement foundations. This project was engineered to deliver a total eave envelope transformation: establishing continuous intake ventilation, applying heavy-gauge custom aluminum fascia/drip edge capping, and installing a precision-pitched seamless gutter system with vertical downspout drainage for total rainwater redirection.
Comprehensive Scope of Work & Installation Methodology
To satisfy strict local municipal building codes, moisture management guidelines, and structural framing standards, our licensed and insured exterior restoration crew executed a multi-phase technical installation protocol:
Eave Area Demolition & Rafter Tail Inspection: Technicians systematically removed all compromised, rotted soffit materials, damaged fascia boards, and deteriorated legacy gutter hardware. Exposed wooden rafter tails and subdeck margins were thoroughly inspected and treated for moisture resistance before mounting new structural backings.
Engineered Soffit Panel Installation & Airflow Calibration: High-performance, weather-resistant soffit panels with engineered ventilation perforations were custom-fitted along the roof overhangs. This continuous intake airflow works in tandem with rooftop ridge vents to purge attic spaces of trapped moisture vapor and reduce destructive heat build-up during summer months.
Custom Brake-Formed Aluminum Flashing & Fascia Capping: Heavy-gauge aluminum sheet stock was precision-bent on-site using a portable brake to form seamless drip edge flashings and protective fascia covers. The aluminum capping encapsulates the underlying wood fascia, directing roof runoff cleanly over the gutter lip while blocking wind-driven rain from entering the soffit channel.
On-Site Seamless Gutter Fabrication & Laser Pitch Calibration: Heavy-gauge seamless aluminum gutters were roll-formed directly on the project site to match exact eave dimensions, completely eliminating vulnerable sectional joint seams. Using digital leveling tools, technicians established a precise downward pitch toward downspout drops and secured the runs using heavy-duty hidden internal screw hangers driven into structural rafter ends.
High-Capacity Downspout Assembly & Direct Runoff Diversion: Heavy-gauge aluminum downspout runs were custom-fitted and fastened to the exterior wall structure using heavy-duty masonry/siding brackets. Downspout drop outlets were sealed with industrial non-sag polyurethane sealants, and bottom splash diverters were angled to channel high-volume discharge safely away from building footings.
Quality Audit & Final Site Magnet Cleanup: A high-volume water flow test was performed along all gutter runs and downspout drops to verify rapid drainage and complete seam integrity. A comprehensive multi-point quality control check was followed by a magnetic ground sweep to clear all metal debris.
Project Highlights & Technical Specifications
Service Category: Residential Roofline Eave Restoration, Vented Soffit Installation, Custom Aluminum Flashing & Continuous Rainwater Management System
Project Location: Greater New York City Area
Core Materials Used: High-durability vented exterior soffit panels, heavy-gauge custom brake-formed aluminum drip edge and fascia capping, custom heavy-gauge aluminum seamless gutters, internal hidden screw hangers, aluminum downspouts, and industrial polyurethane lap sealants.
Key Engineering Focus: Roof eave moisture defense, continuous intake attic ventilation, custom brake-formed aluminum encapsulation, precision-pitched stormwater evacuation, and regional building code compliance.
Results & Homeowner Value
By integrating ventilated soffit panels with custom-bent aluminum fascia capping, seamless gutters, and vertical downspouts, RH Renovation NYC permanently fortified the home’s roofline eave assembly against weather degradation. The homeowners now benefit from an energy-efficient attic ventilation profile, complete protection against fascia rot, and a high-capacity rainwater drainage system designed to safeguard their property for decades.


TALK TO THE TEAM
Our team is characterized by a group of professionals with a passion and love for our work