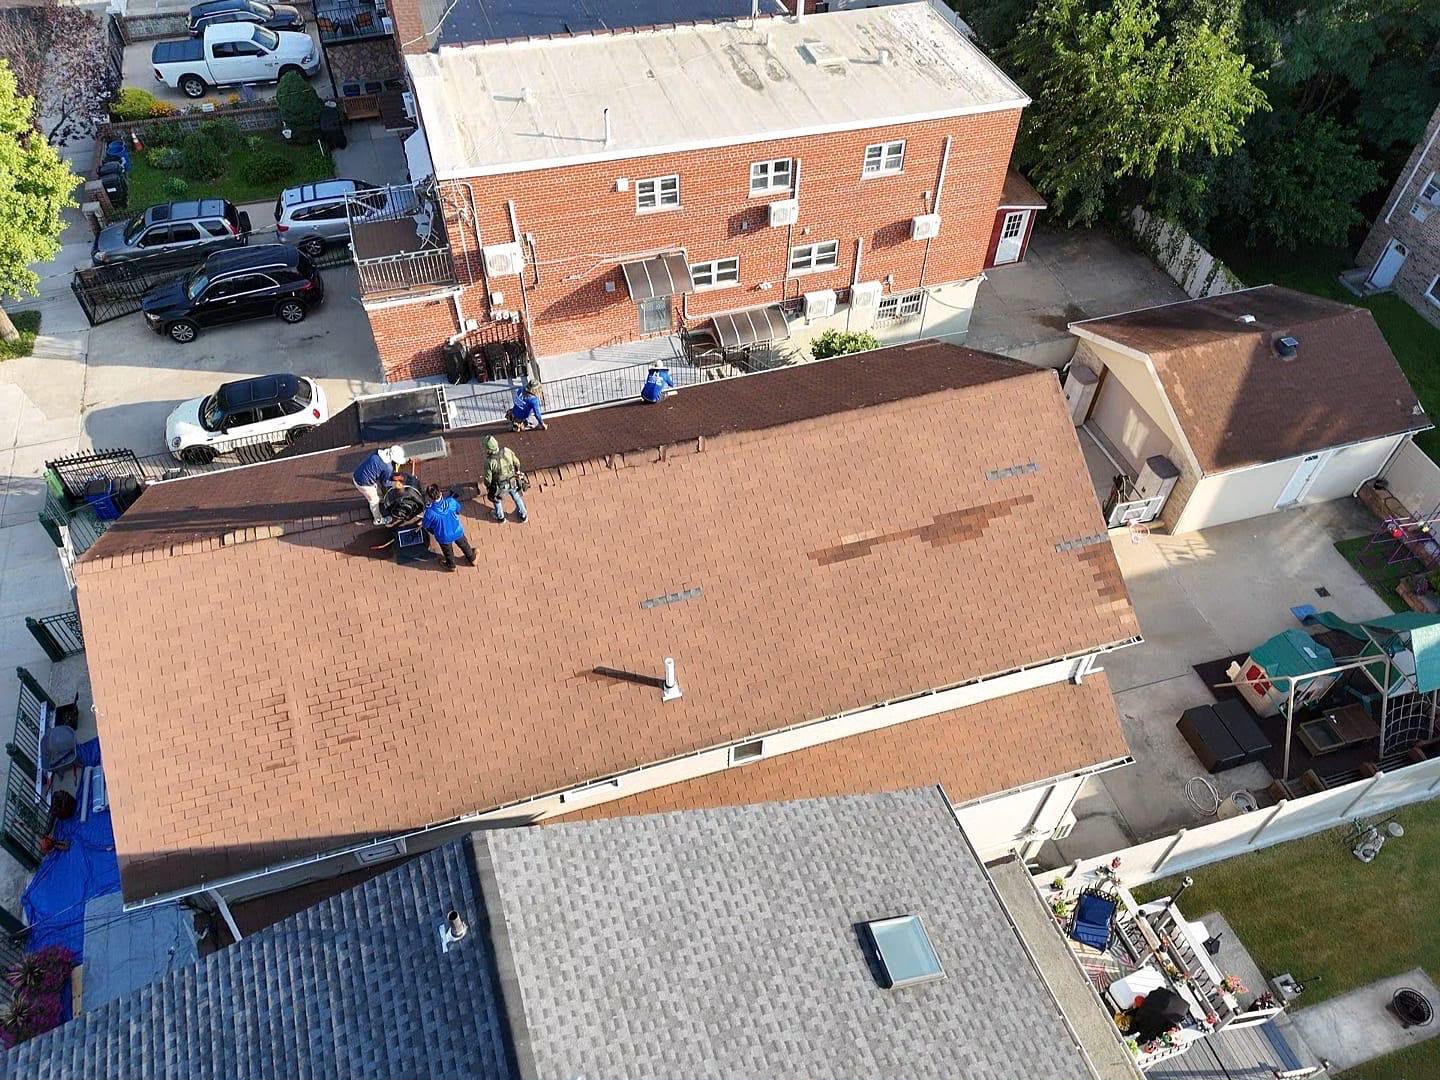
Professional Chimney Flashing Service in Westchester
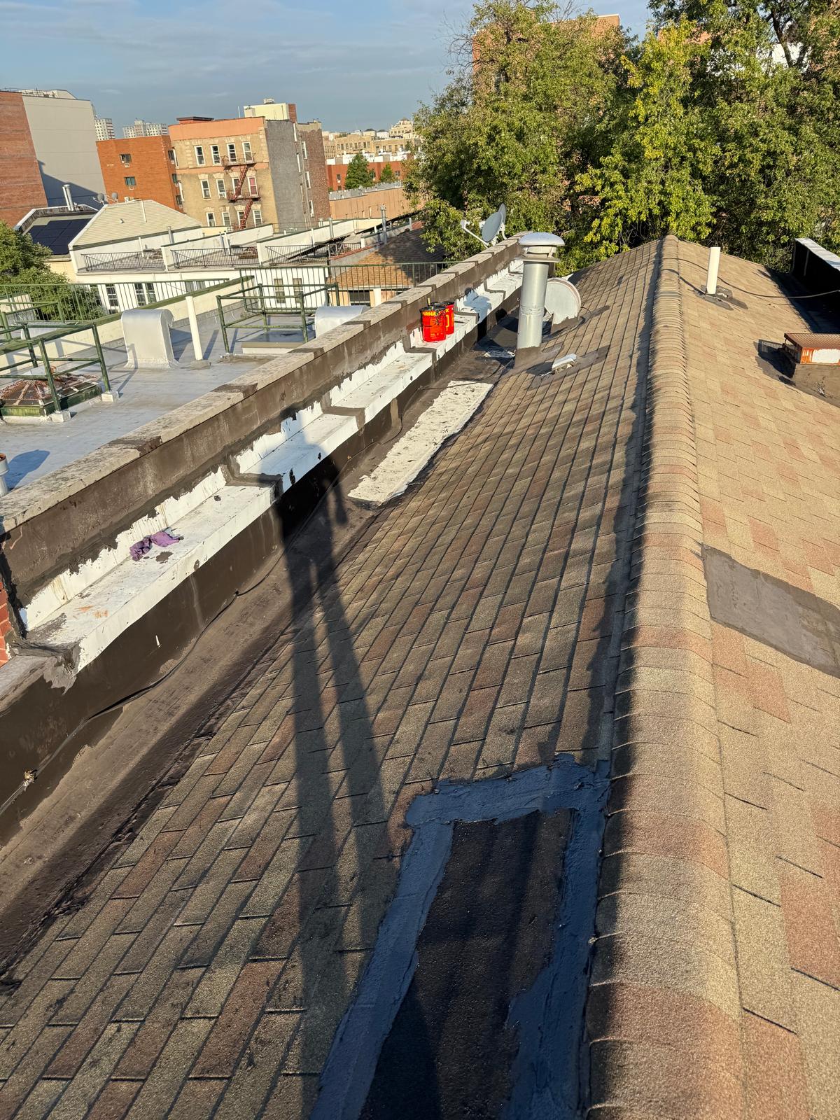
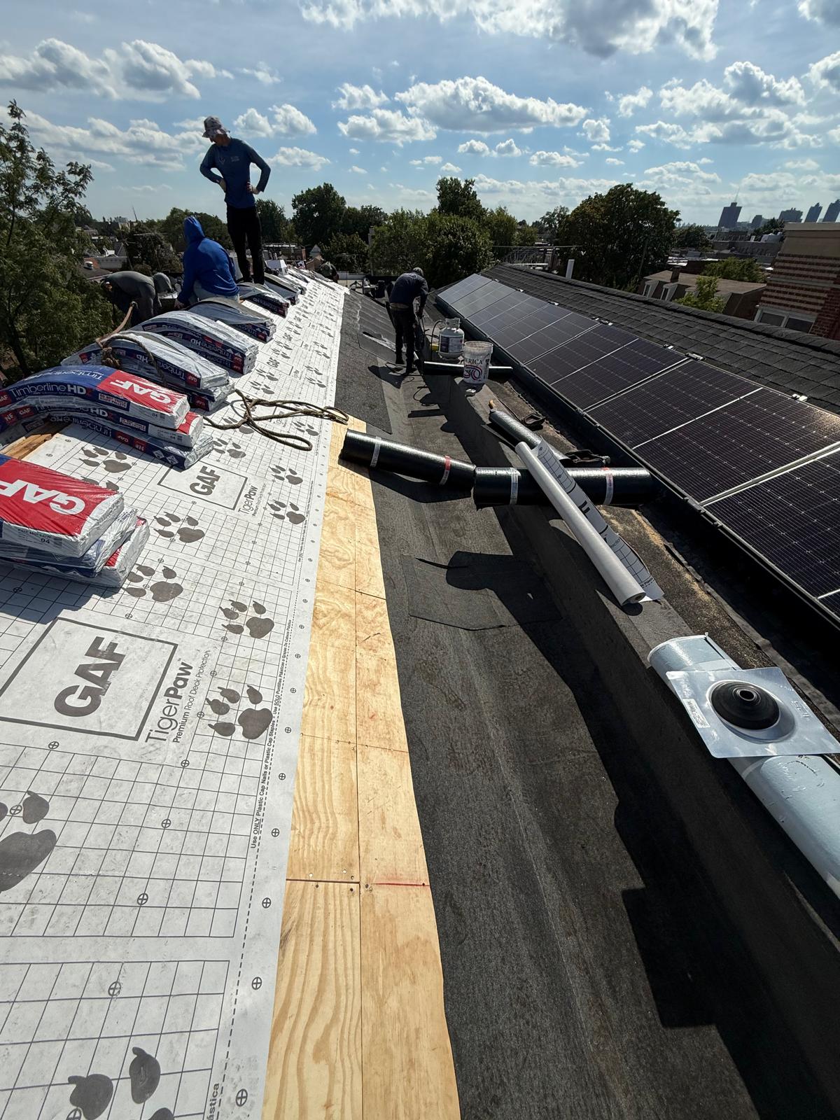
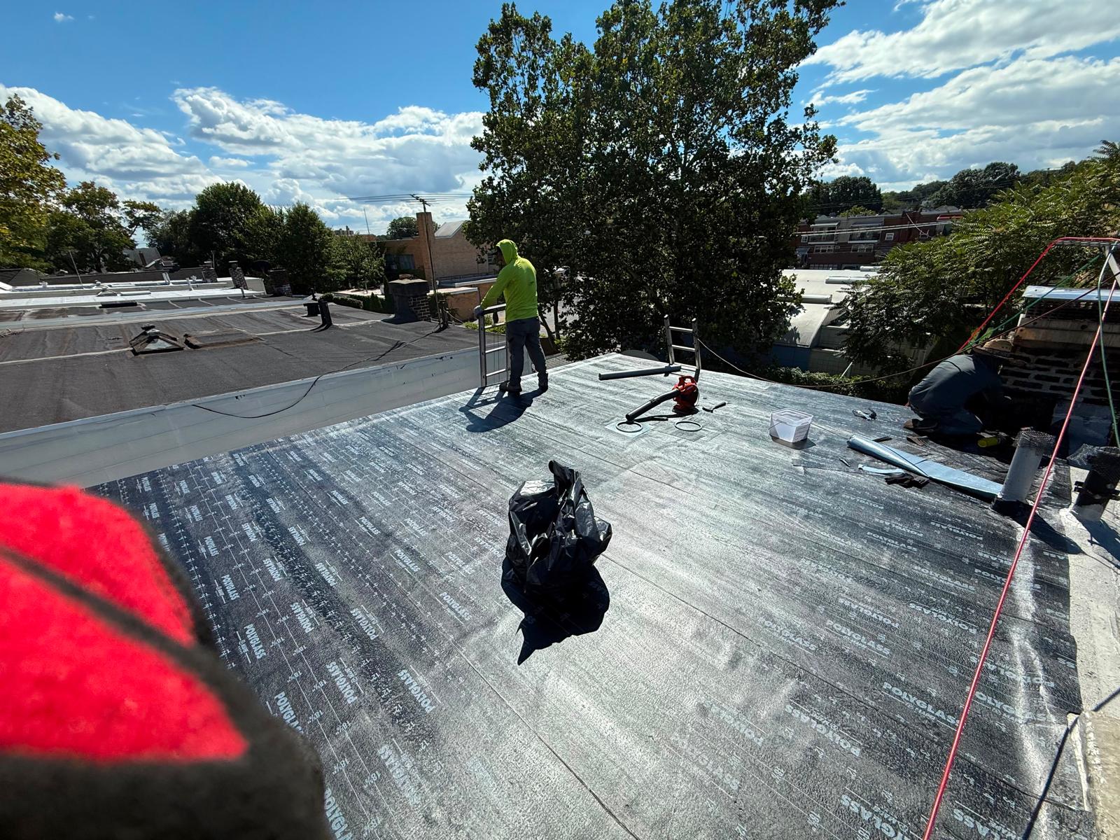
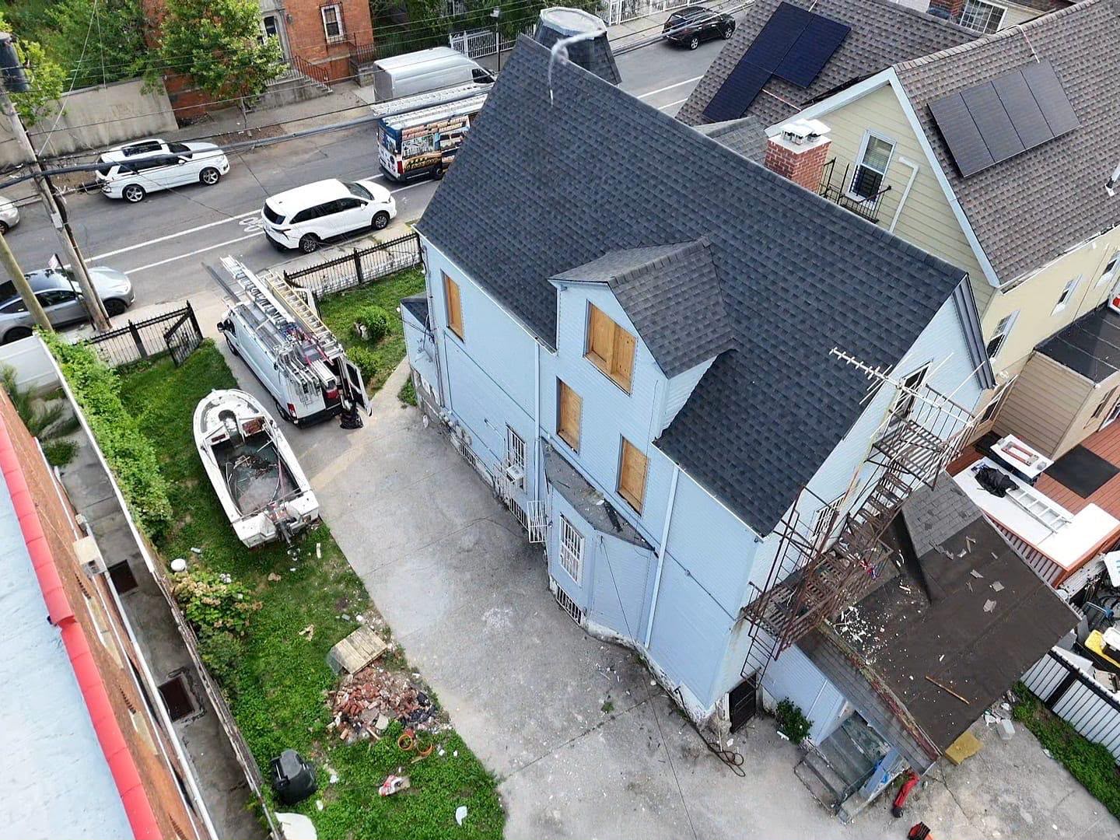
RH Renovation NYC completed a precision chimney leak remediation and flashing overhaul featuring comprehensive roof-to-masonry joint inspection, shingles and substrate preparation, custom metal step flashing interleaving, mortised cap counter-flashing installation, and industrial polyurethane joint sealing for a residential property located in Westchester County, NY. Suburban residential properties across Westchester County endure demanding microclimatic exposure—including heavy driving precipitation from seasonal nor’easters, winter freeze-thaw cycles, high-velocity wind gusts, and continuous thermal expansion and contraction along masonry-to-roof framing intersections.
The junction where a porous masonry chimney stack pierces a steep-slope roof deck represents one of the most vulnerable water intrusion points on a home. Over time, temperature fluctuations cause differential expansion rates between the rigid brick stack and the flexible timber roof framing. Legacy tar patches, degraded caulking, or warped flashing membranes crack under this structural movement, allowing water to track down internal chimney walls, rot structural plywood decking, and cause ceiling water stains. This project was engineered to systematically strip away compromised flashing details, cut precision reglet channels into sound mortar joints, and install a custom, multi-tier metal flashing system built for multi-decade water shedding and structural defense.
Comprehensive Scope of Work & Installation Methodology
To satisfy strict Westchester County municipal building codes and national roofing standards (NRCA), our licensed and insured roofing and masonry specialists executed a multi-phase technical installation protocol:
Comprehensive Inspection & Site Preparation: Technicians conducted a thorough diagnostic audit of the chimney perimeter, identifying compromised mortar joints, aged sealant buildup, and deteriorated step flashing. Adjacent roofing shingle courses were carefully lifted and prepped without compromising the surrounding roof deck field.
Subdeck Remediation & Base Waterproofing: Damaged or water-stained plywood sheathing surrounding the chimney base was inspected and reinforced. High-tack, self-adhering ice-and-water shield membrane was applied over the deck and turned up the vertical face of the masonry stack, creating an impenetrable secondary waterproof barrier behind the primary metal flashing.
Custom Step Flashing Interleaving: Heavy-gauge aluminum/copper step flashing plates were custom-bent to a $90^\circ$ angle. Each step flashing piece was interleaved course-by-course with the surrounding roof shingles and mechanically fastened to the deck, ensuring each overlap follows the natural gravity-flow drainage path of water off the roof.
Precision Masonry Reglet Cutting & Counter-Flashing Installation: Using diamond-blade masonry saws, technicians cut a continuous $1$-inch deep horizontal reglet channel directly into the brick mortar joints above the step flashing line. Custom-molded metal counter-flashing (cap flashing) was inserted deep into the reglet channel, folded downward to overlap the step flashing, and anchored with expansion fasteners.
Industrial Polyurethane Sealant Application: The reglet channel groove was completely filled with non-sag, high-elasticity polyurethane masonry sealant. This creates a flexible, UV-resistant compression seal that expands and contracts alongside natural seasonal temperature shifts without cracking or breaking adhesion.
Final Quality Assurance & Water-Flow Test: A multi-point probe audit and controlled water-flow test verified that all step and counter-flashing overlaps properly directed water runoff away from the masonry joint and onto the main shingle plane, followed by a complete magnetic sweep and site cleanup.
Project Highlights & Technical Specifications
Service Category: Roof-to-Masonry Transition Waterproofing, Custom Step & Counter-Flashing Installation
Project Location: Westchester County, NY
Core Materials Used: Heavy-gauge metal step flashing plates, custom-molded counter-flashing (cap flashing), self-adhering ice-and-water shield membrane, diamond-cut reglet channels, mechanical masonry fasteners, and non-sag polyurethane masonry sealants.
Key Engineering Focus: Masonry-to-timber differential thermal movement absorption, hydrostatic joint sealing, regional wind-shear defense, ice dam intrusion prevention, and local building code compliance.
Results & Homeowner Value
By installing a engineered, mortised counter-flashing and step-flashing assembly, RH Renovation NYC permanently eliminated the property’s persistent water leak vulnerabilities. The Westchester homeowners now enjoy complete defense against severe New York weather extremes, protection against structural timber decay, and long-term peace of mind backed by superior craftsmanship and structural durability.