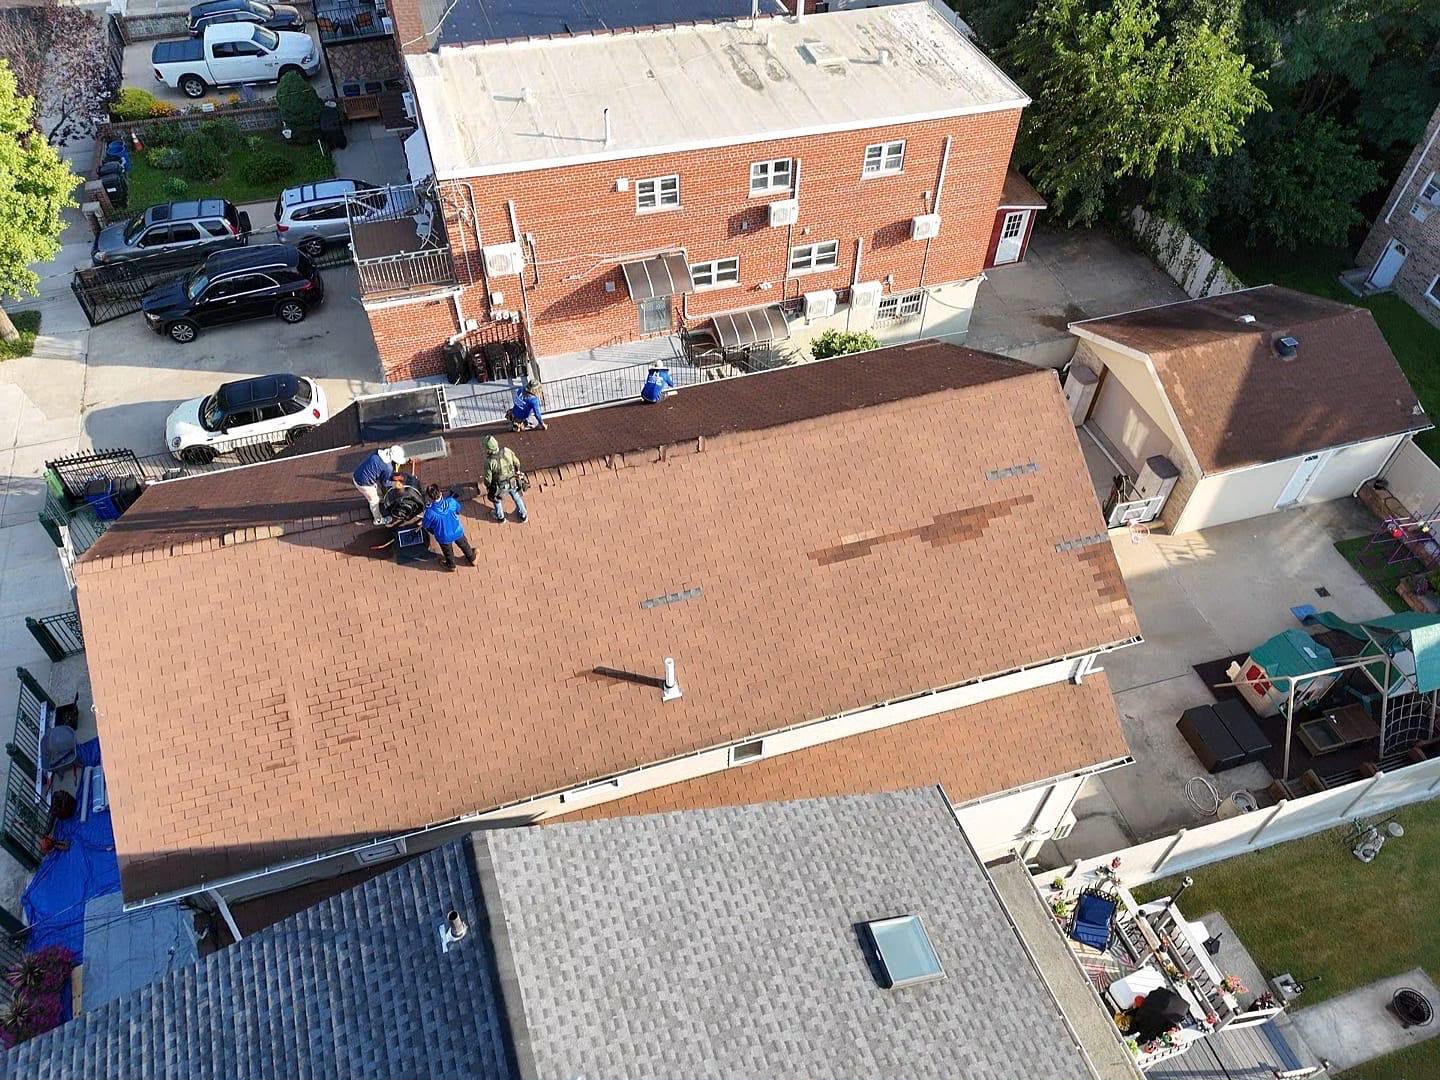
Project: Roof Replacement Service
RH Renovation NYC completed a comprehensive roof envelope renewal, thermal insulation upgrade, and rainwater management restoration featuring complete legacy roof tear-off, high-density thermal insulation laydown, custom brake-formed wall metal flashing encapsulation, high-wind architectural shingle weaving, and heavy-duty seamless aluminum gutter mounting for a single-family residential property in the Greater NYC area. Steep-slope roof assemblies throughout the Northeastern urban corridor endure intense environmental stressors—including severe winter freeze-thaw cycles, wind-driven rain from seasonal nor’easters, extreme summer thermal cycling, and urban wind-shear gusts.
When an aging roof assembly suffers from deteriorated shingles, compromised wall-to-roof flashings, and inadequate thermal protection, the home faces severe multi-front vulnerabilities. Moisture bypasses worn outer shingles, saturating subdeck sheathing and causing rafter rot, ceiling drywall collapse, and mold growth. Concurrently, uninsulated attic planes create severe thermal bridging, allowing heat to escape during winter—which melts rooftop snow and forms destructive, leak-inducing ice dams along eave edges—while driving up summer air-conditioning costs. This project was engineered to deliver a total exterior building envelope defense: stripping away legacy materials, installing high-R thermal insulation for maximum energy efficiency, custom-bending heavy-gauge wall flashing, and mounting a precision-pitched seamless drainage system.
Comprehensive Scope of Work & Installation Methodology
To adhere strictly to regional municipal building safety codes, energy efficiency guidelines, and national roofing industry standards, our licensed and insured restoration specialists executed a systematic, multi-phase technical installation protocol:
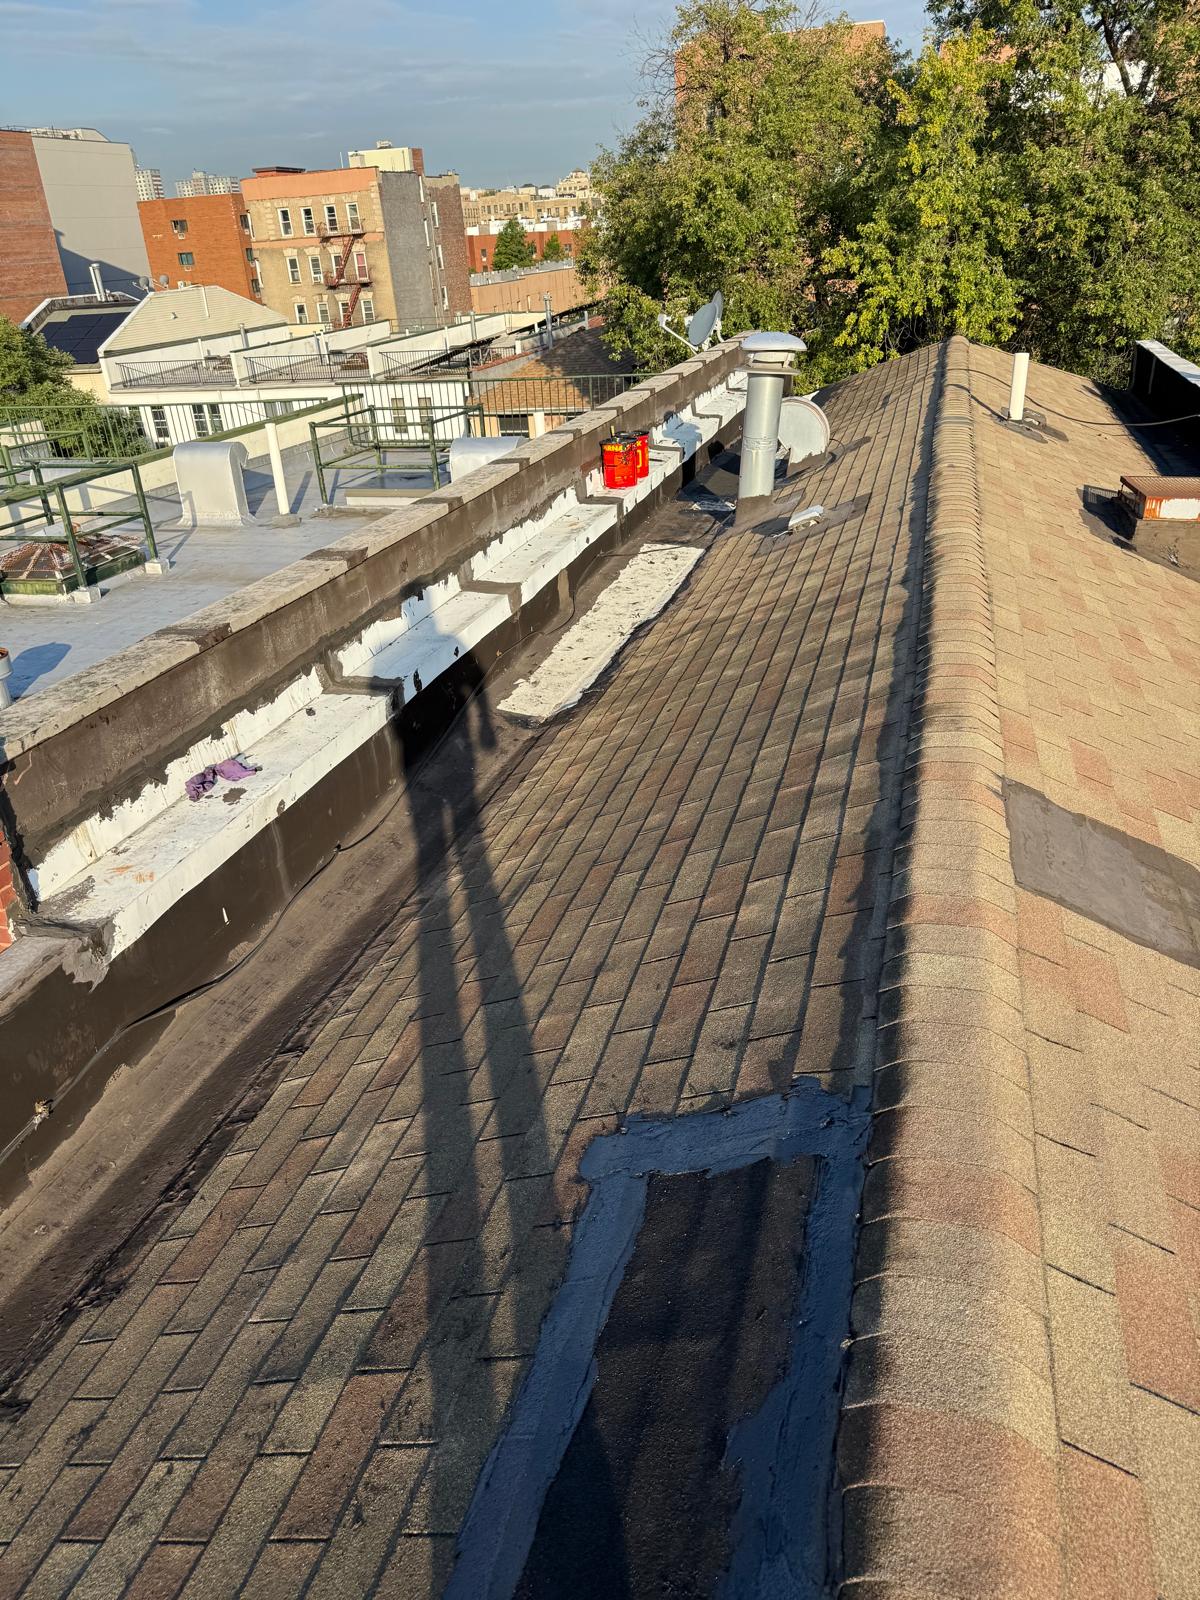
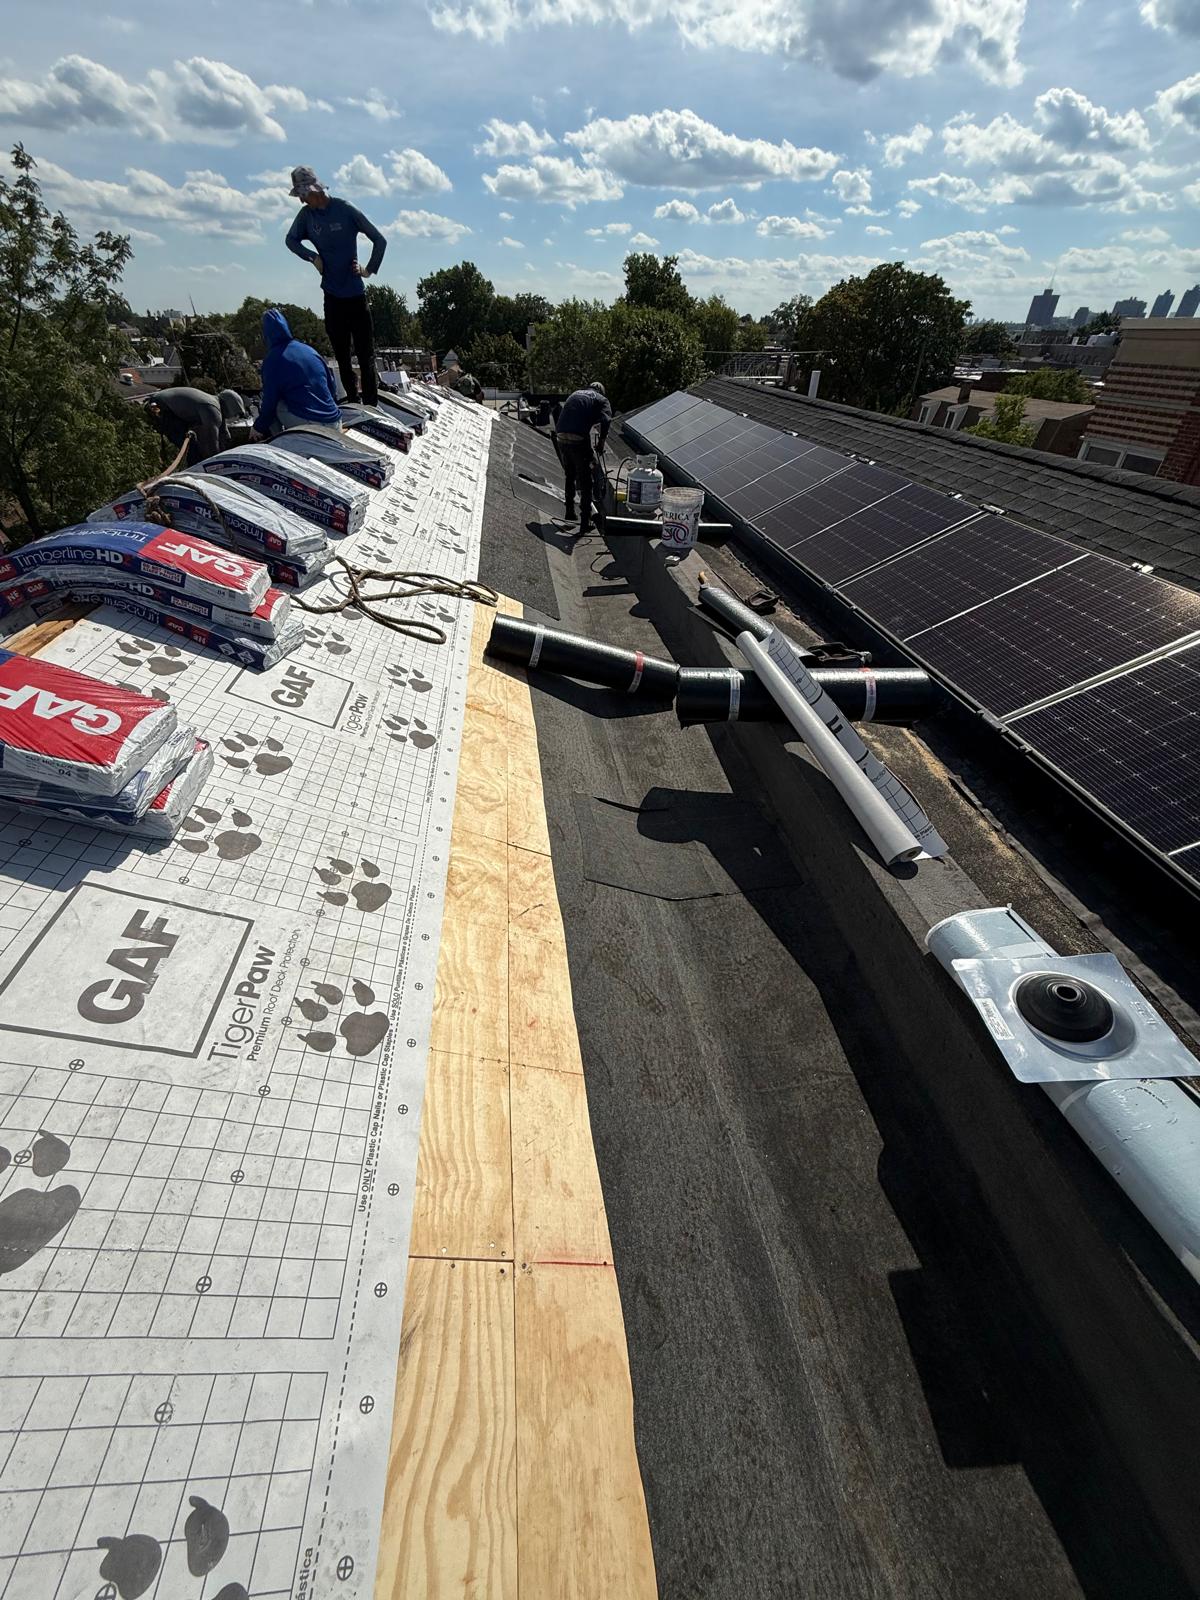
Complete System Tear-Off & Structural Deck Remediation: Technicians systematically stripped away all layers of deteriorated legacy shingles, compromised underlayments, rotten trim boards, and failing sectional gutters down to the primary wood framing. Exposed subdeck sheathing and rafter tails were thoroughly audited, with damaged timber panels replaced using structural CDX exterior-grade plywood sheathing.
High-R Thermal Insulation & Air Barrier Installation: To insulate the roof structure for thermal efficiency, high-density polyisocyanurate (ISO) rigid thermal insulation boards were integrated into the assembly. This continuous insulating layer eliminates thermal bridging, prevents indoor heat loss, stabilizes attic temperatures, and drastically reduces the risk of winter ice dam formation.
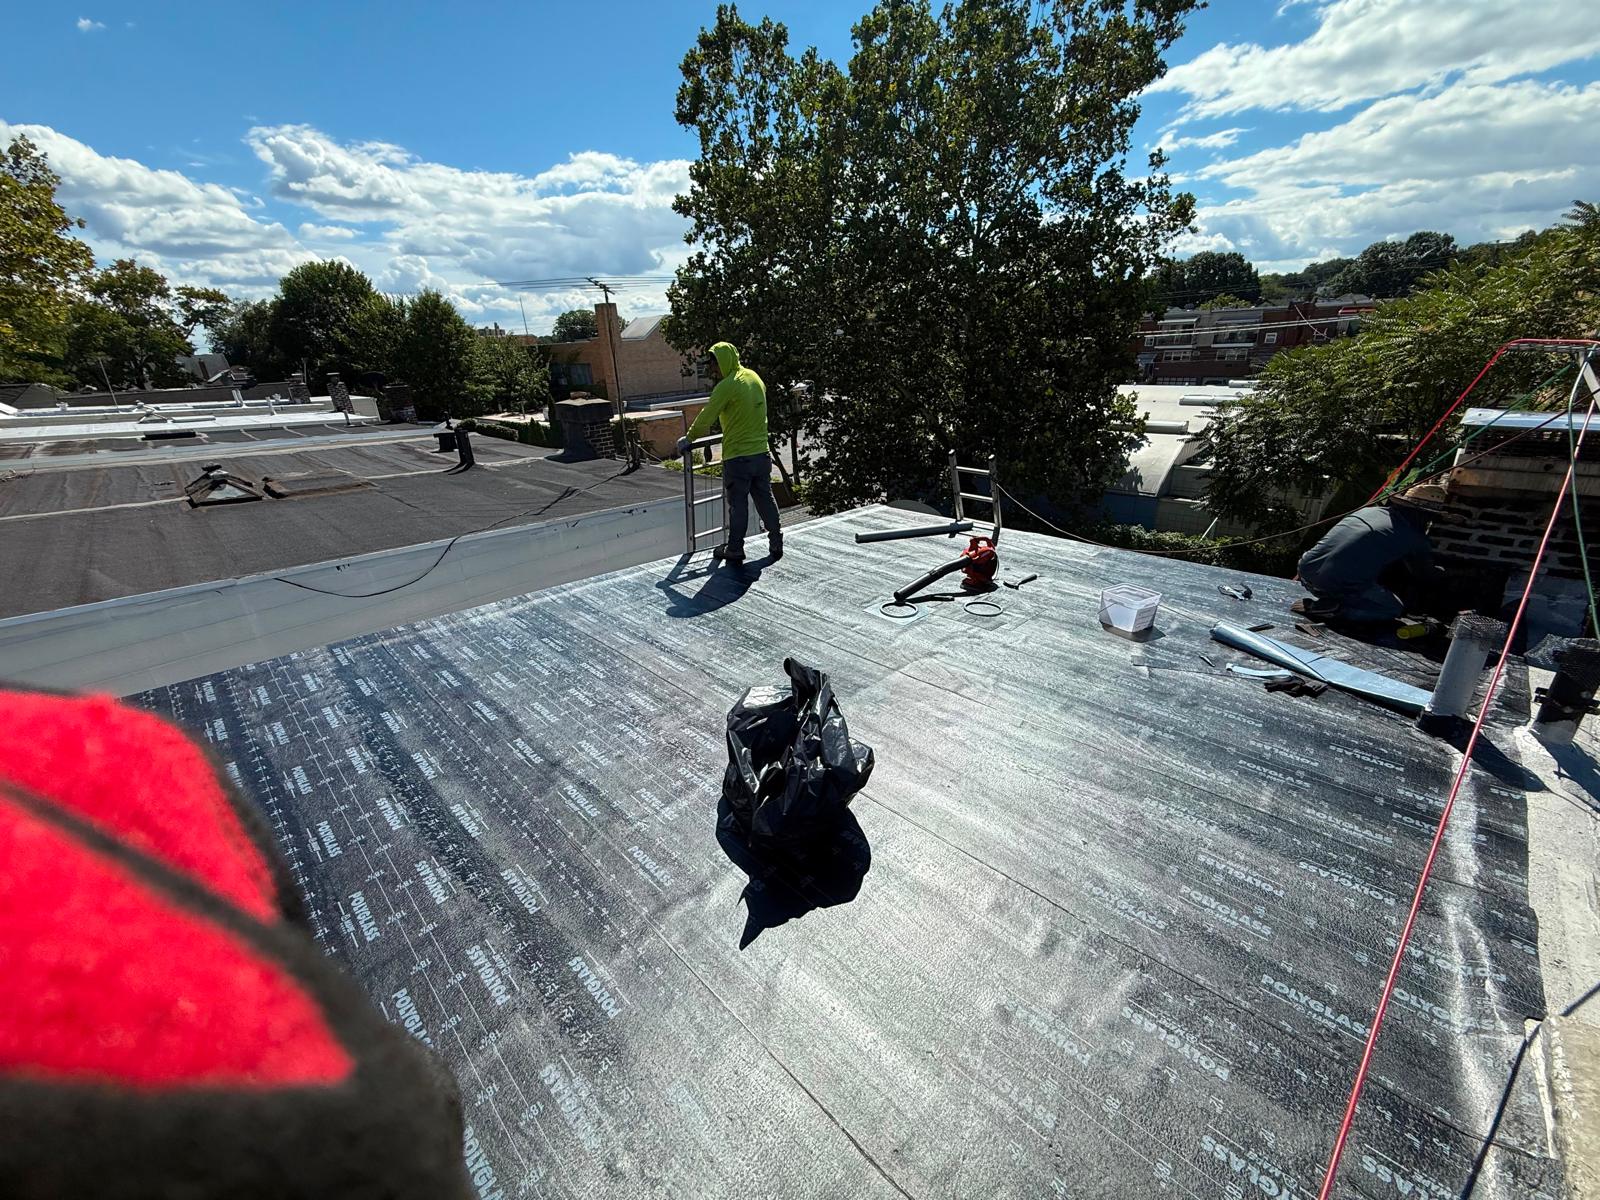
Dual-Tier Waterproofing & Ice-Dam Membrane Laydown: Heavy-duty rubberized self-adhering ice-and-water shield membranes were applied continuously along high-stress eave margins, rake perimeters, valleys, and wall transitions. High-tensile, tear-resistant synthetic underlayment was laid across the remaining roof field to provide superior secondary moisture defense.
Custom Brake-Formed Wall Metal Flashing Encapsulation: Heavy-gauge metal sheet stock was hand-bent on-site using a portable break to fabricate custom step and counter-flashings at all vertical wall-to-roof intersections. The wall metal was tucked securely behind wall siding and sealed with non-sag polyurethane sealants, creating an impenetrable barrier against wind-driven rain.
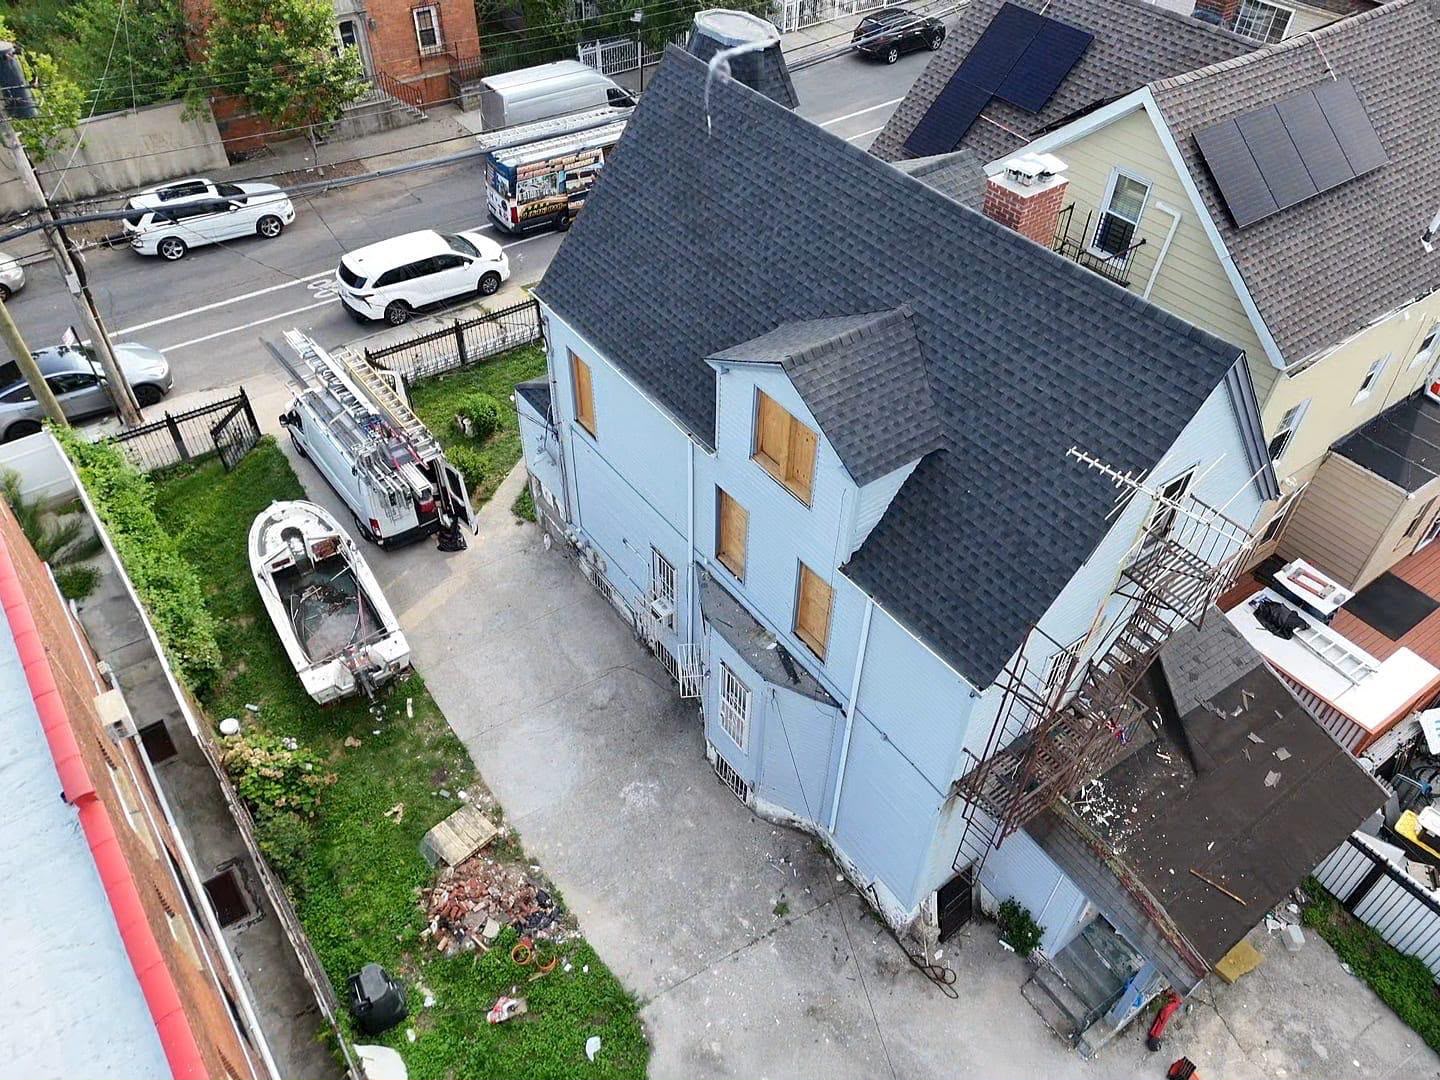
High-Wind Architectural Shingle Weaving: Premium dimensional architectural asphalt shingles were installed across the insulated roof deck using an engineered six-nail fastening schedule. Starter strip shingles were locked securely along eave and rake perimeters to guarantee maximum resistance against high wind-shear uplift.
On-Site Seamless Gutter Fabrication & Laser Pitch Calibration: Heavy-gauge seamless aluminum gutters were roll-formed on-site to match exact eave lengths, completely eliminating joint leaks. Utilizing digital leveling tools, technicians established a precise downward slope toward downspouts and anchored the runs using heavy-duty hidden internal screw hangers driven directly into structural rafter ends.
Polyurethane Sealing & Final Site Quality Audit: All flashing transitions, roof penetrations, and gutter drop outlets were sealed with industrial non-sag, UV-resistant exterior polyurethane lap sealants. A multi-point alignment check, water flow audit, and site magnetic sweep were conducted before final sign-off.
Project Highlights & Technical Specifications
Service Category: Complete Steep-Slope Roof Replacement, High-R Thermal Insulation Upgrade, Custom Wall Metal Flashing & Continuous Rainwater Management
Project Location: Greater New York City Area
Core Materials Used: Premium dimensional architectural asphalt shingles, structural CDX exterior-grade plywood sheathing, high-density polyisocyanurate (ISO) thermal insulation boards, self-adhering rubberized ice-and-water shield membrane, high-tensile synthetic underlayment, heavy-gauge custom brake-formed wall metal flashings, seamless aluminum gutters, hidden screw hangers, and UV-resistant exterior polyurethane sealants.
Key Engineering Focus: Multi-system envelope integration, thermal bridging elimination, hydrostatic ice-dam defense, wind-shear uplift resistance, precision-pitched stormwater evacuation, and regional building code compliance.
Results & Homeowner Value
By combining complete legacy roof tear-off with high-R thermal insulation, custom-bent wall metal flashings, and a seamless aluminum gutter assembly, RH Renovation NYC permanently fortified the property against weather infiltration and energy loss. The homeowners now benefit from an energy-efficient, visually striking, and completely weather-tight exterior building envelope engineered to withstand severe seasonal climates for decades.


TALK TO THE TEAM
Our team is characterized by a group of professionals with a passion and love for our work