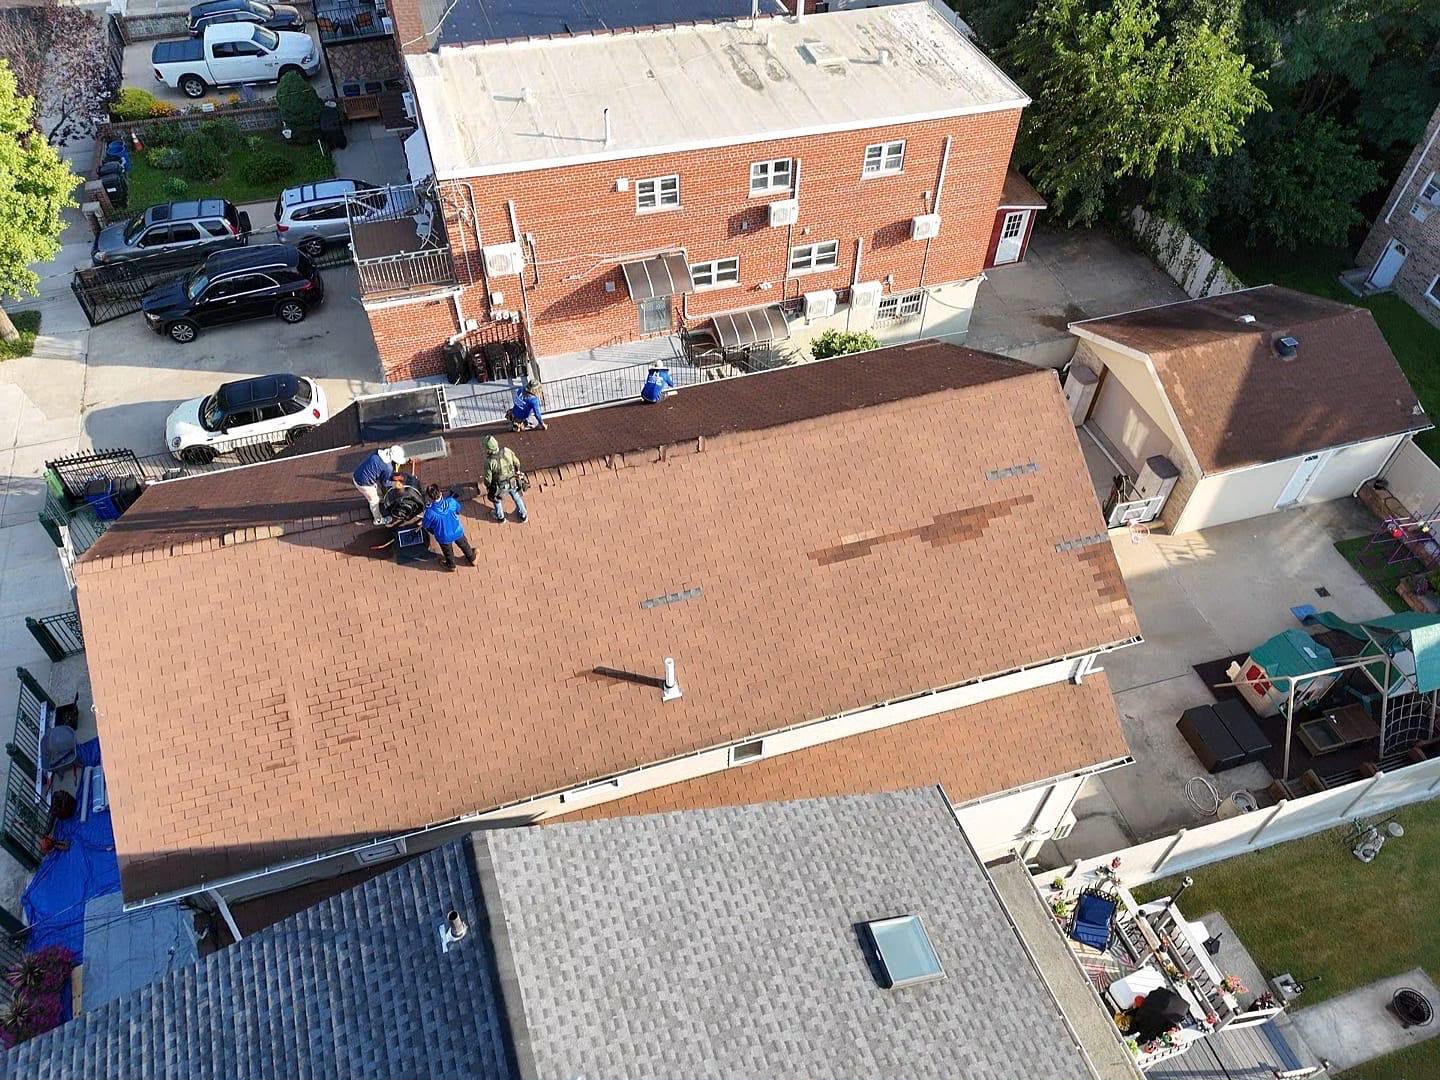
Roofing Services in Queens NYC
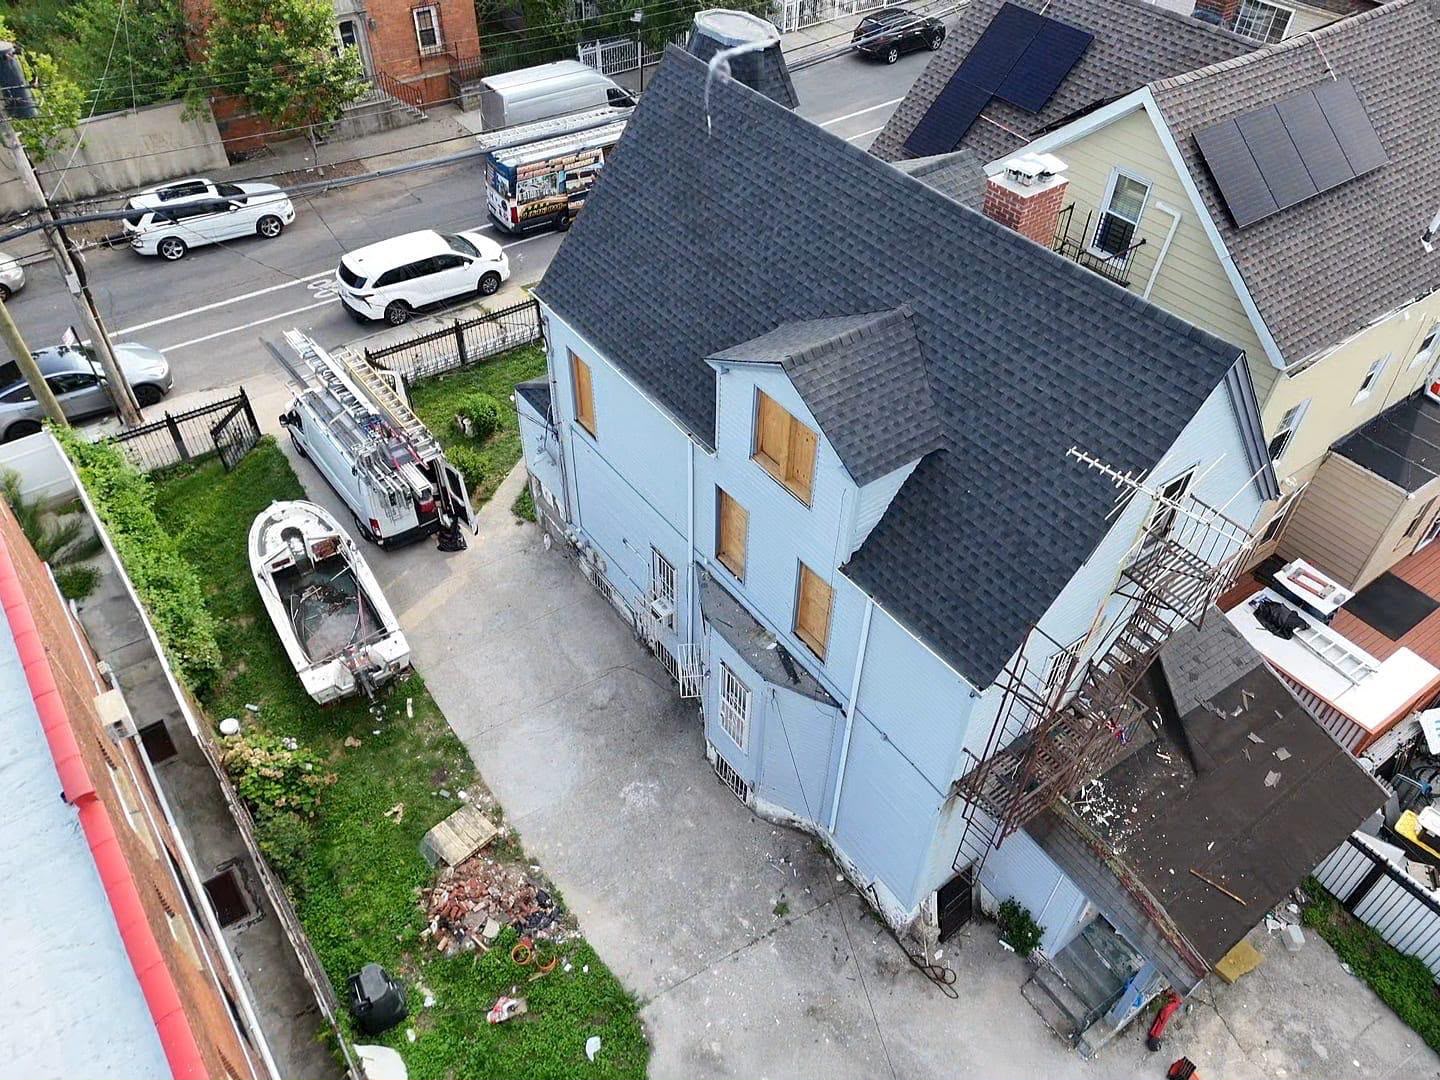
RH Renovation NYC completed a comprehensive steep-slope roof replacement and structural restoration project featuring damaged shingle tear-off, rotten plywood deck remediation, structural CDX sheathing installation, self-adhering ice-and-water shield membrane laydown, premium architectural shingle installation, and high-efficiency attic vent integration for a residential home located in Queens, NYC. Densely built residential neighborhoods across Queens are exposed to rigorous regional climatic conditions—including high wind-shear funneled off coastal bay waters, heavy rain from seasonal nor’easters, extreme summer thermal heat, and severe winter freeze-thaw cycles.
When aging shingles lift, crack, or dislodge, water penetrates the primary roof layer and saturates the underlayment. Unaddressed water intrusion rots the underlying wooden plywood subdeck, weakens structural rafter attachment points, creates dangerous mold hazards, and compromises interior ceiling finishes. Furthermore, inadequate attic ventilation traps severe humidity and heat inside the roof cavity, accelerating shingle decay from underneath and driving up cooling costs. This project was engineered to deliver a complete top-to-bottom roof envelope restoration: stripping away degraded materials, replacing structural deck sheathing, establishing continuous ice-and-water perimeter defense, installing high-wind architectural shingles, and integrating optimal attic ventilation for long-term thermal efficiency.
Comprehensive Scope of Work & Installation Methodology
To adhere strictly to New York City Department of Buildings (DOB) residential building codes and national roofing standards, our licensed and insured Queens roofing specialists executed a multi-phase technical installation protocol:
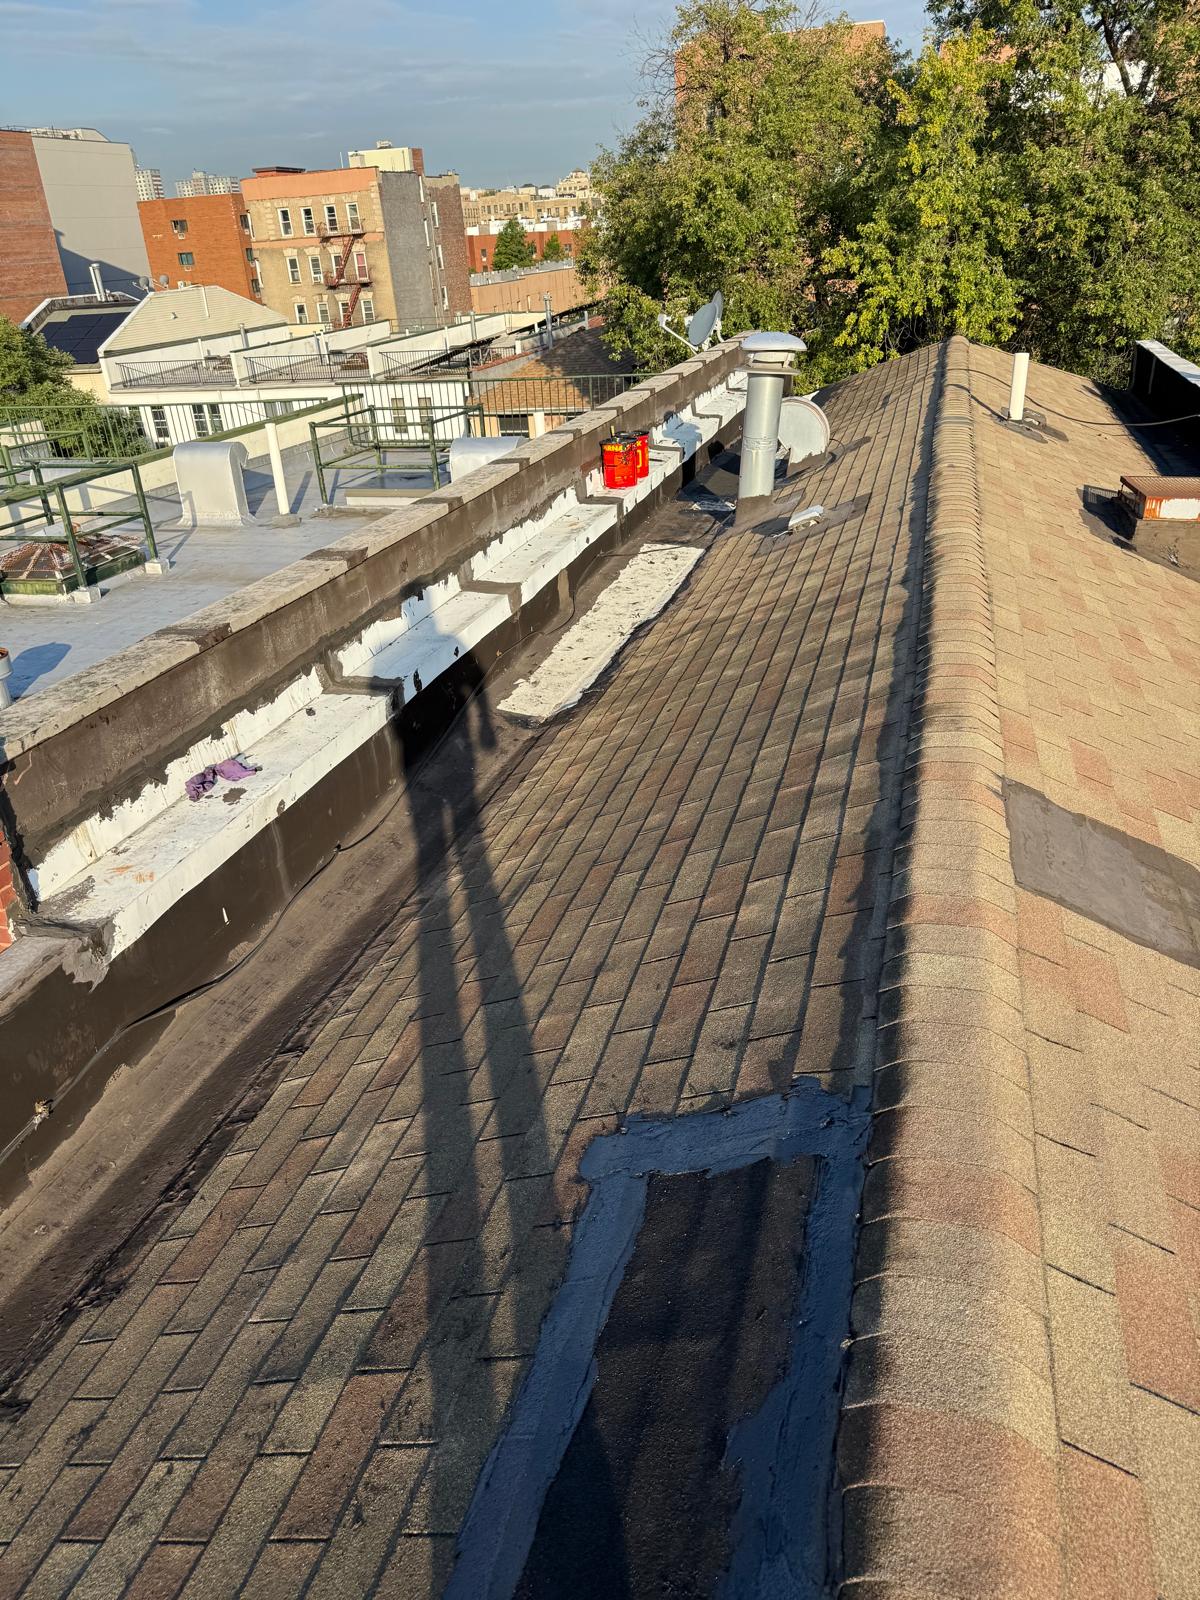
Complete Tear-Off & Substrate Inspection: Technicians systematically removed all layers of compromised shingles, deteriorated felt paper, and damaged flashings down to the bare timber roof decking. A thorough structural audit was performed across all exposed rafters and subdecking panels.
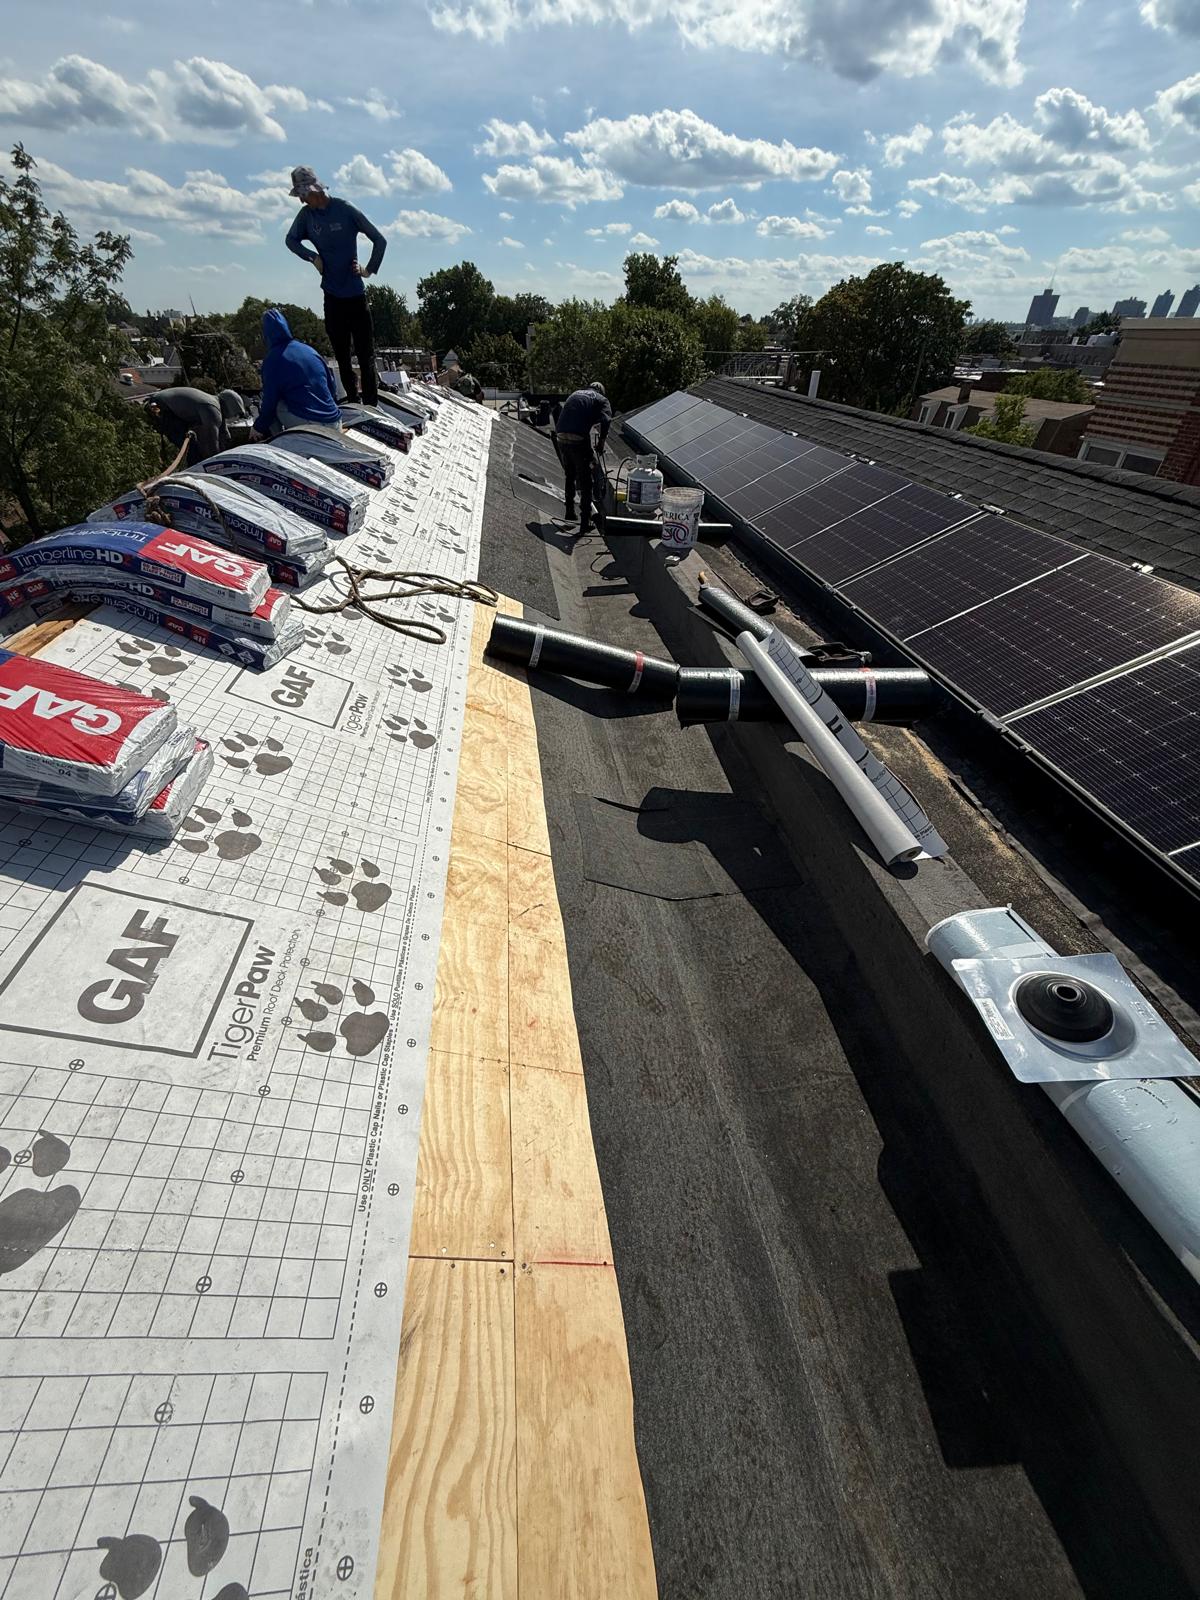
Rotten Plywood Remediation & New CDX Sheathing Laydown: All water-damaged, soft, or delaminated plywood panels were excised and discarded. Heavy-duty CDX exterior-grade plywood sheathing was custom-cut and securely fastened to structural roof rafters to re-establish a rigid, level, and nail-tight subdeck base.
Self-Adhering Ice-and-Water Shield Membrane Installation: Premium rubberized self-adhering ice-and-water shield membranes were installed along all critical high-vulnerability zones—including eave lines, rake edges, valleys, and wall flashings. This creates an impenetrable secondary waterproof barrier that prevents water backup caused by winter ice dams or wind-driven rain.
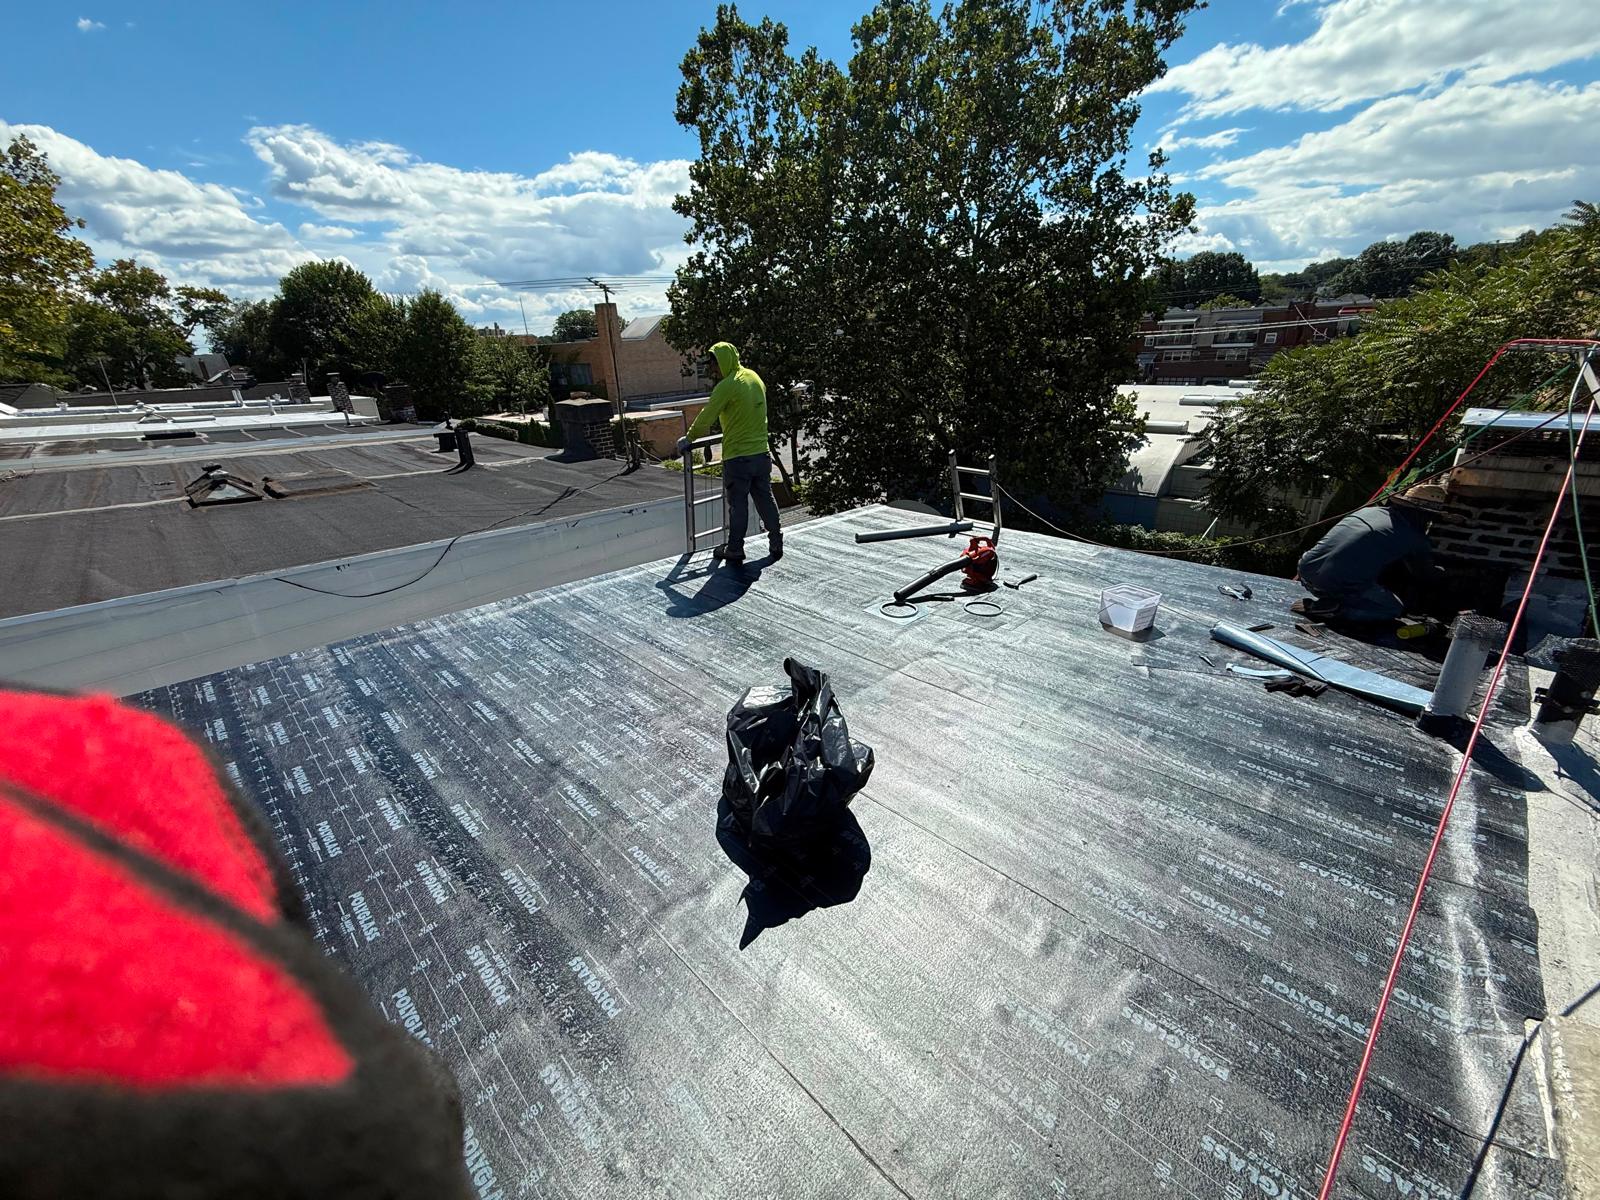
High-Tensile Underlayment & Architectural Shingle Weaving: High-performance synthetic underlayment was rolled out across the remaining roof field. Premium dimensional architectural asphalt shingles were installed using an engineered six-nail fastening schedule, ensuring superior wind-uplift resistance and dynamic weatherproofing protection.
High-Efficiency Attic Vent Integration & Airflow Optimization: To eliminate trapped moisture and reduce attic heat buildup, new high-efficiency attic ventilation units were integrated near the ridge line. Combined with intake soffit pathways, this balanced ventilation setup maintains continuous thermal airflow, preserving shingle longevity and lowering household energy consumption.
Flashing Refurbishment & Final Site Audit: Heavy-gauge metal drip edge flashings and step flashings were integrated around roof margins and wall intersections, sealed with exterior polyurethane lap sealant. A thorough multi-point inspection was conducted, followed by a full magnetic sweep across the property grounds.
Project Highlights & Technical Specifications
Service Category: Comprehensive Steep-Slope Roof Replacement, Subdeck Remediation & Structural Ventilation Upgrade
Project Location: Queens, New York, NY
Core Materials Used: Premium architectural dimensional asphalt shingles, structural CDX exterior-grade plywood sheathing, self-adhering rubberized ice-and-water shield membrane, high-tensile synthetic underlayment, high-efficiency attic exhaust vents, heavy-gauge metal drip edge flashings, and non-sag polyurethane sealants.
Key Engineering Focus: Subdeck structural remediation, hydrostatic ice-dam leak prevention, coastal wind-shear resistance, attic thermal envelope ventilation, and NYC DOB code compliance.
Results & Homeowner Value
By combining structural deck replacement with multi-layer waterproofing, high-wind architectural shingles, and balanced attic ventilation, RH Renovation NYC permanently resolved the property’s leak and deck degradation issues. The Queens homeowners now enjoy a beautifully finished, energy-efficient, and structurally sound roofing assembly designed to withstand severe New York storms for decades to come.


TALK TO THE TEAM
Our team is characterized by a group of professionals with a passion and love for our work