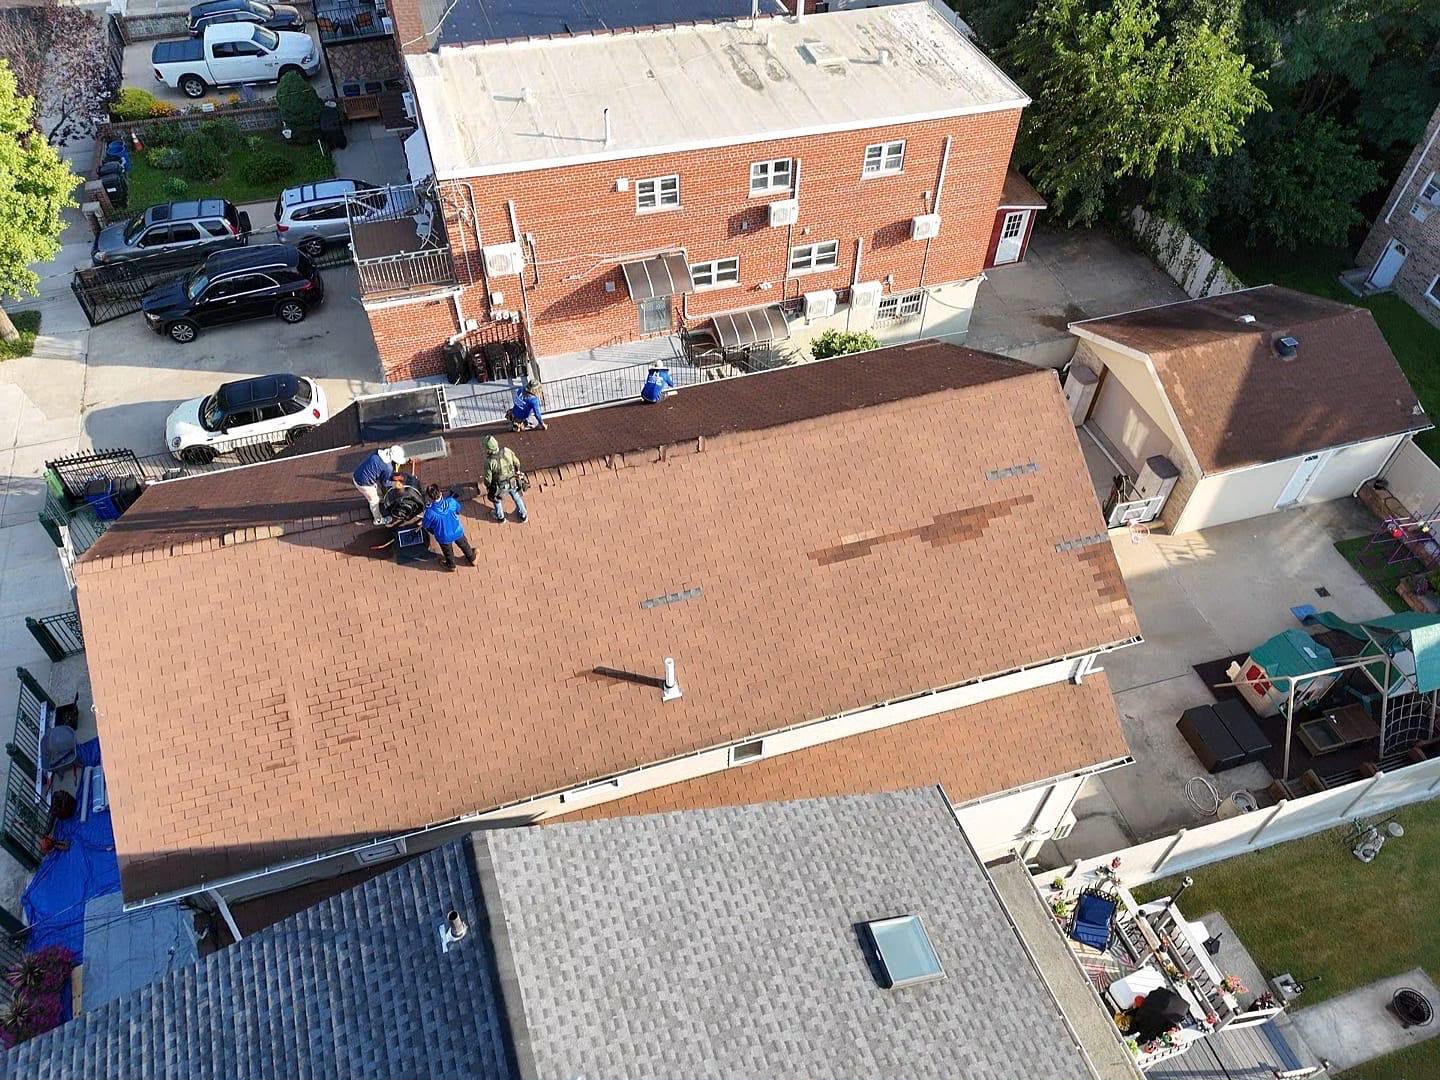
Shingle Roof Replacement & Chimney Rebuilding in Dobbs Ferry
RH Renovation NYC completed an integrated steep-slope roof replacement and structural masonry restoration featuring complete roof tear-off, structural deck remediation, synthetic waterproofing underlayment installation, high-wind architectural shingle application, ground-up brick chimney stack rebuilding, and custom step/counter-flashing integration for a property located in Dobbs Ferry, Westchester County, NY. Perched along the steep bluffs of the Hudson River Valley, residential homes in Dobbs Ferry are continuously subjected to rigorous microclimatic weather conditions—including intense river-valley wind shears, severe driving rains from seasonal nor’easters, heavy winter snow loads, and constant thermal freeze-thaw cycling.
When an aging shingle assembly deteriorates concurrently with a crumbling masonry chimney, dual vector water intrusion poses a severe threat to structural integrity. Water penetrating spalled brickwork or cracked mortar joints tracks down inside interior framing, while deteriorating roof shingles allow water to saturate the subdeck. This project was engineered to execute a synchronized structural solution: completely rebuilding the raw brick chimney stack with custom waterproofing details while replacing the surrounding roof with a high-performance architectural shingle system engineered for multi-decade resilience and high thermal efficiency.
Comprehensive Scope of Work & Installation Methodology
To satisfy strict Westchester County municipal building codes, NFPA 211 fire safety standards, and regional wind-uplift requirements, our licensed and insured roofing and masonry specialists executed a multi-phase technical installation protocol:
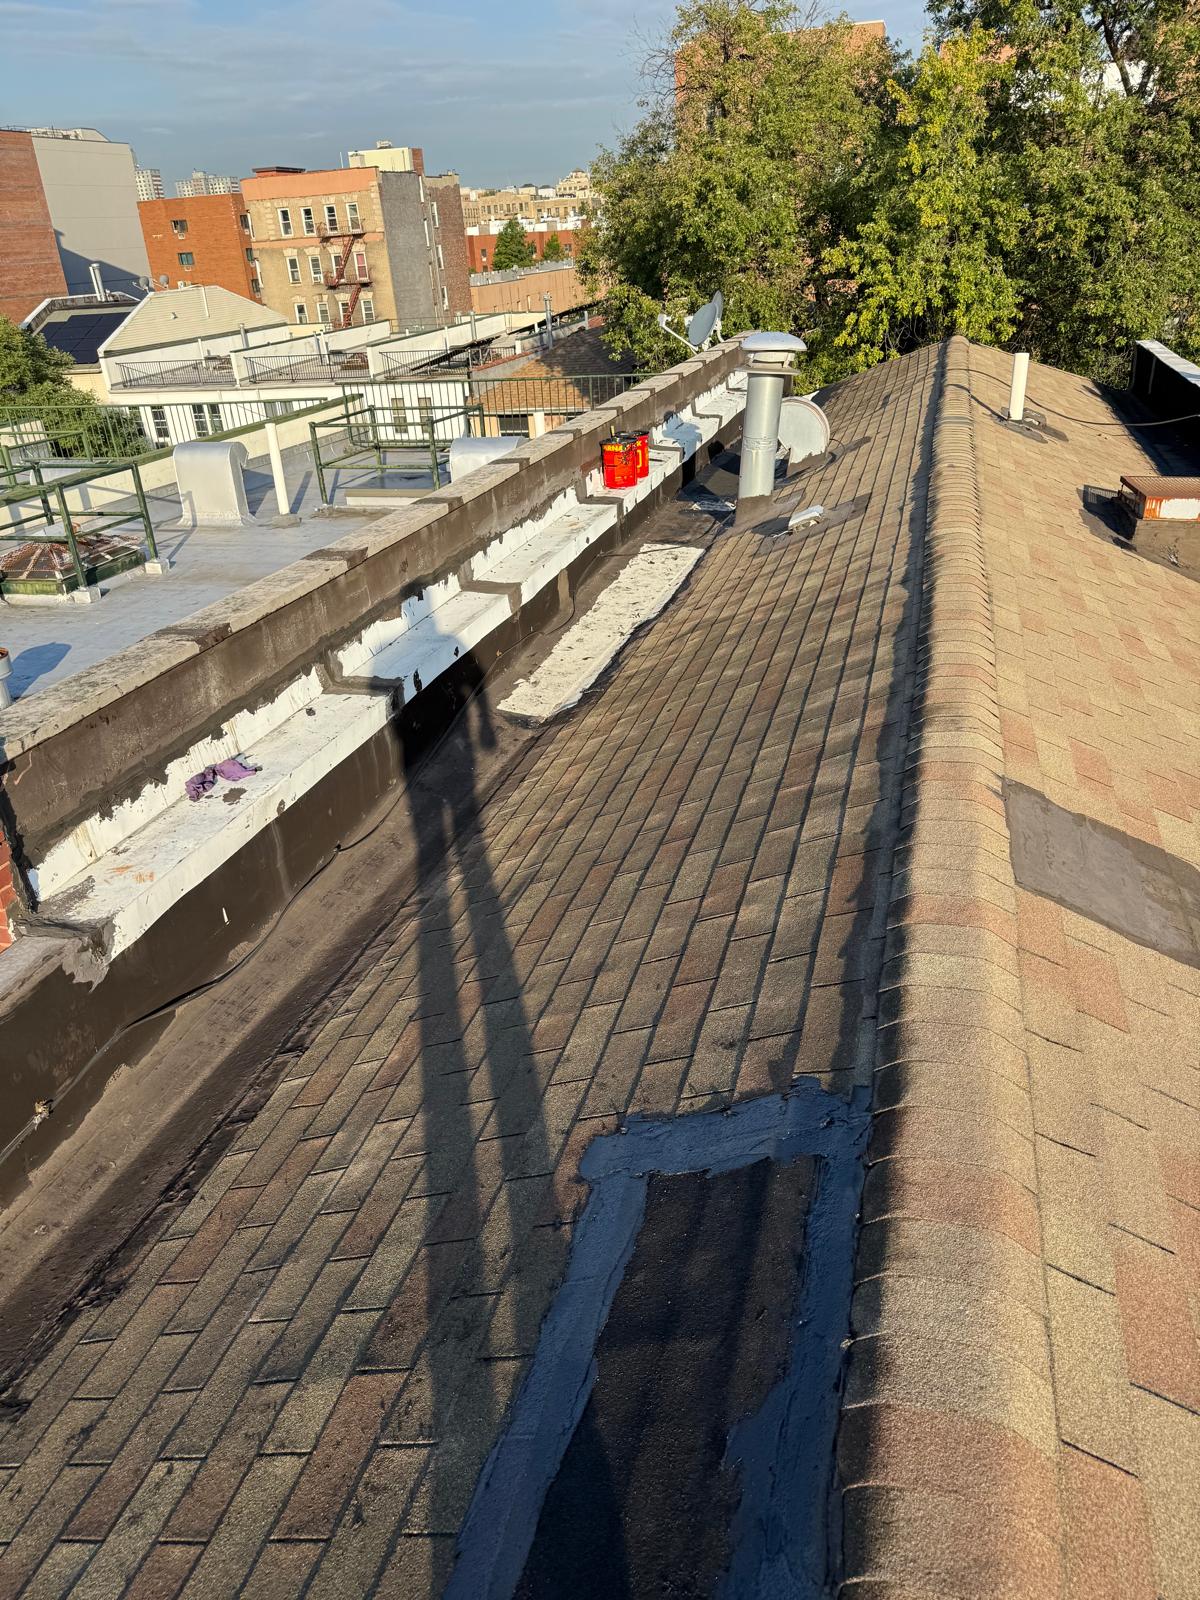
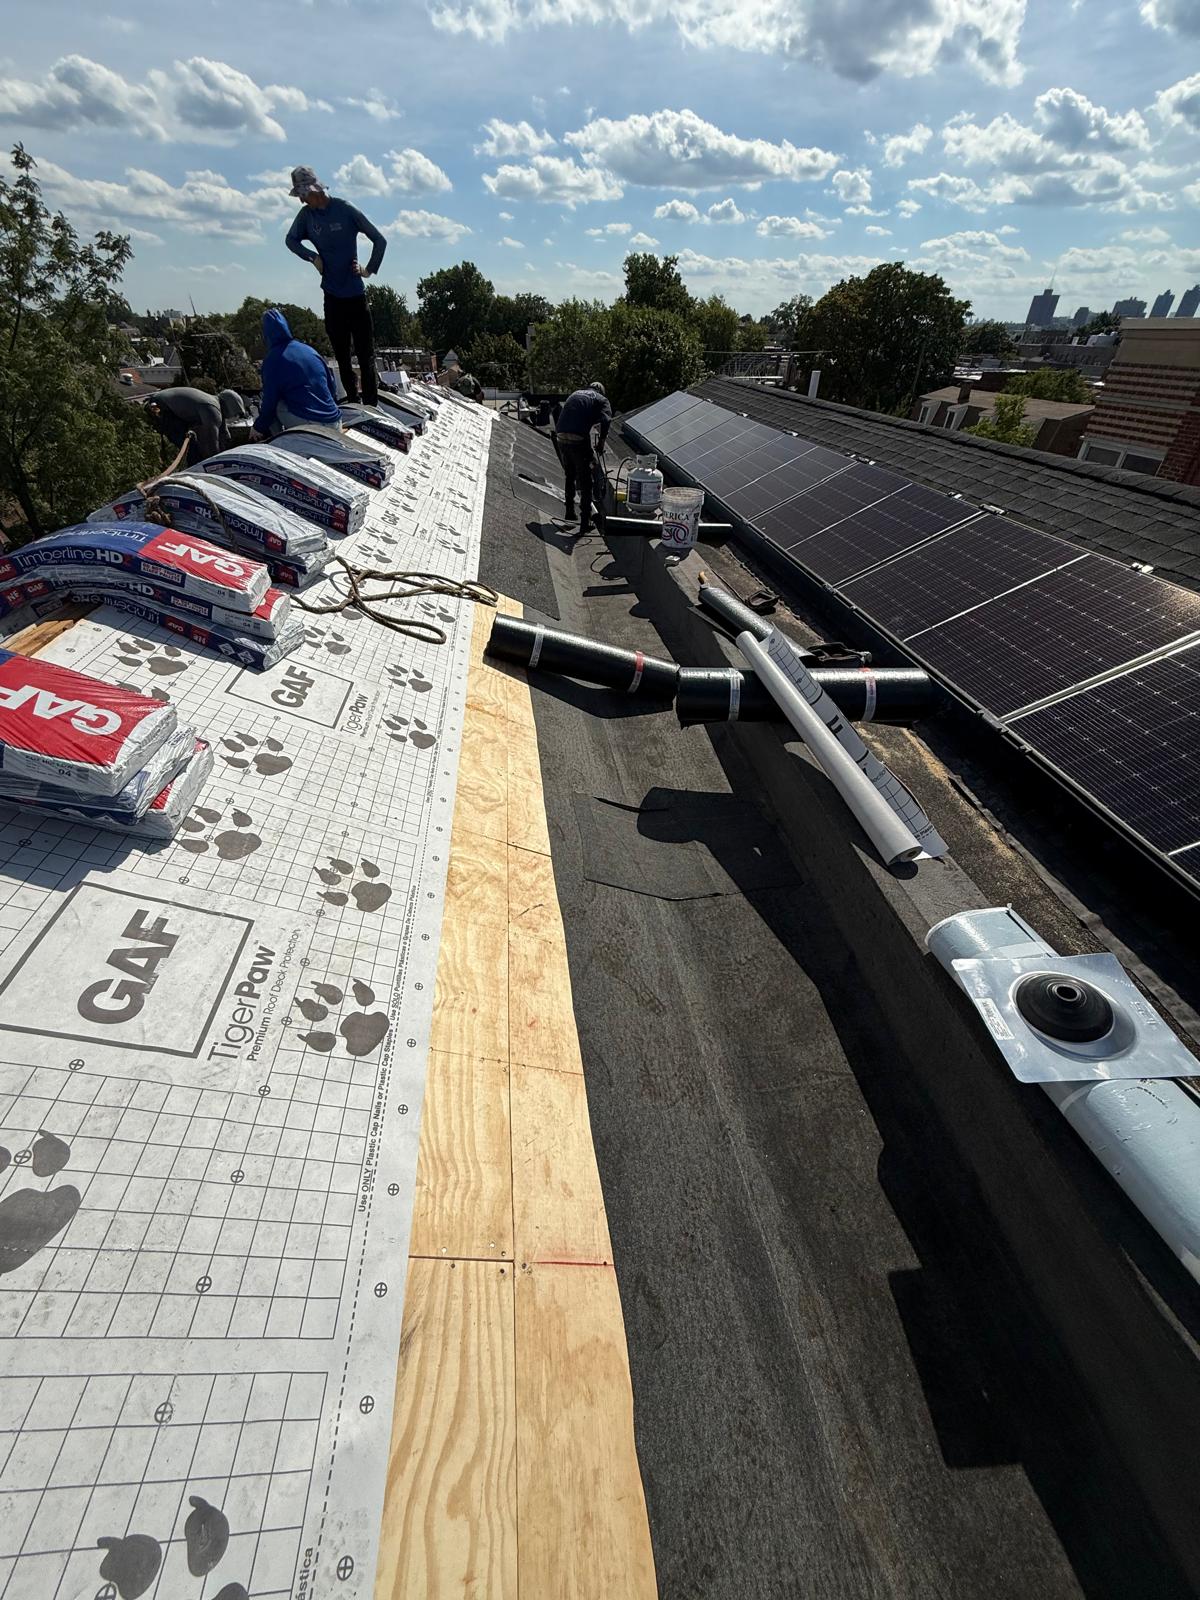
Complete Roof Tear-Off & Structural Deck Remediation: All legacy shingle layers, degraded underlayment, and failed flashings were stripped down to the bare timber roof decking. Technicians performed a structural audit, replacing waterlogged or rotted sheathing with thick, grade-stamped CDX structural plywood to establish a rigid, level substrate.
Complete Chimney Demolition & Ground-Up Masonry Rebuilding: The structural integrity of the legacy chimney was audited, and the degraded brick stack was systematically dismantled down to sound structural framing. Our masons rebuilt the entire brick chimney stack from scratch using high-strength, weather-resistant clay bricks and freeze-thaw resistant Type N/S mortar, ensuring precise vertical plumbing and struck mortar joints for maximum water shedding.
Cast-In-Place Concrete Crown & Flue System Installation: A custom-molded, tapered concrete crown featuring an engineered drip-edge overhang was cast atop the new brick stack to shed rainwater away from the underlying brick faces. A continuous, code-compliant stainless steel flue liner and heavy-duty spark arrestor cap were installed to ensure safe combustion exhaust and prevent pest entry.
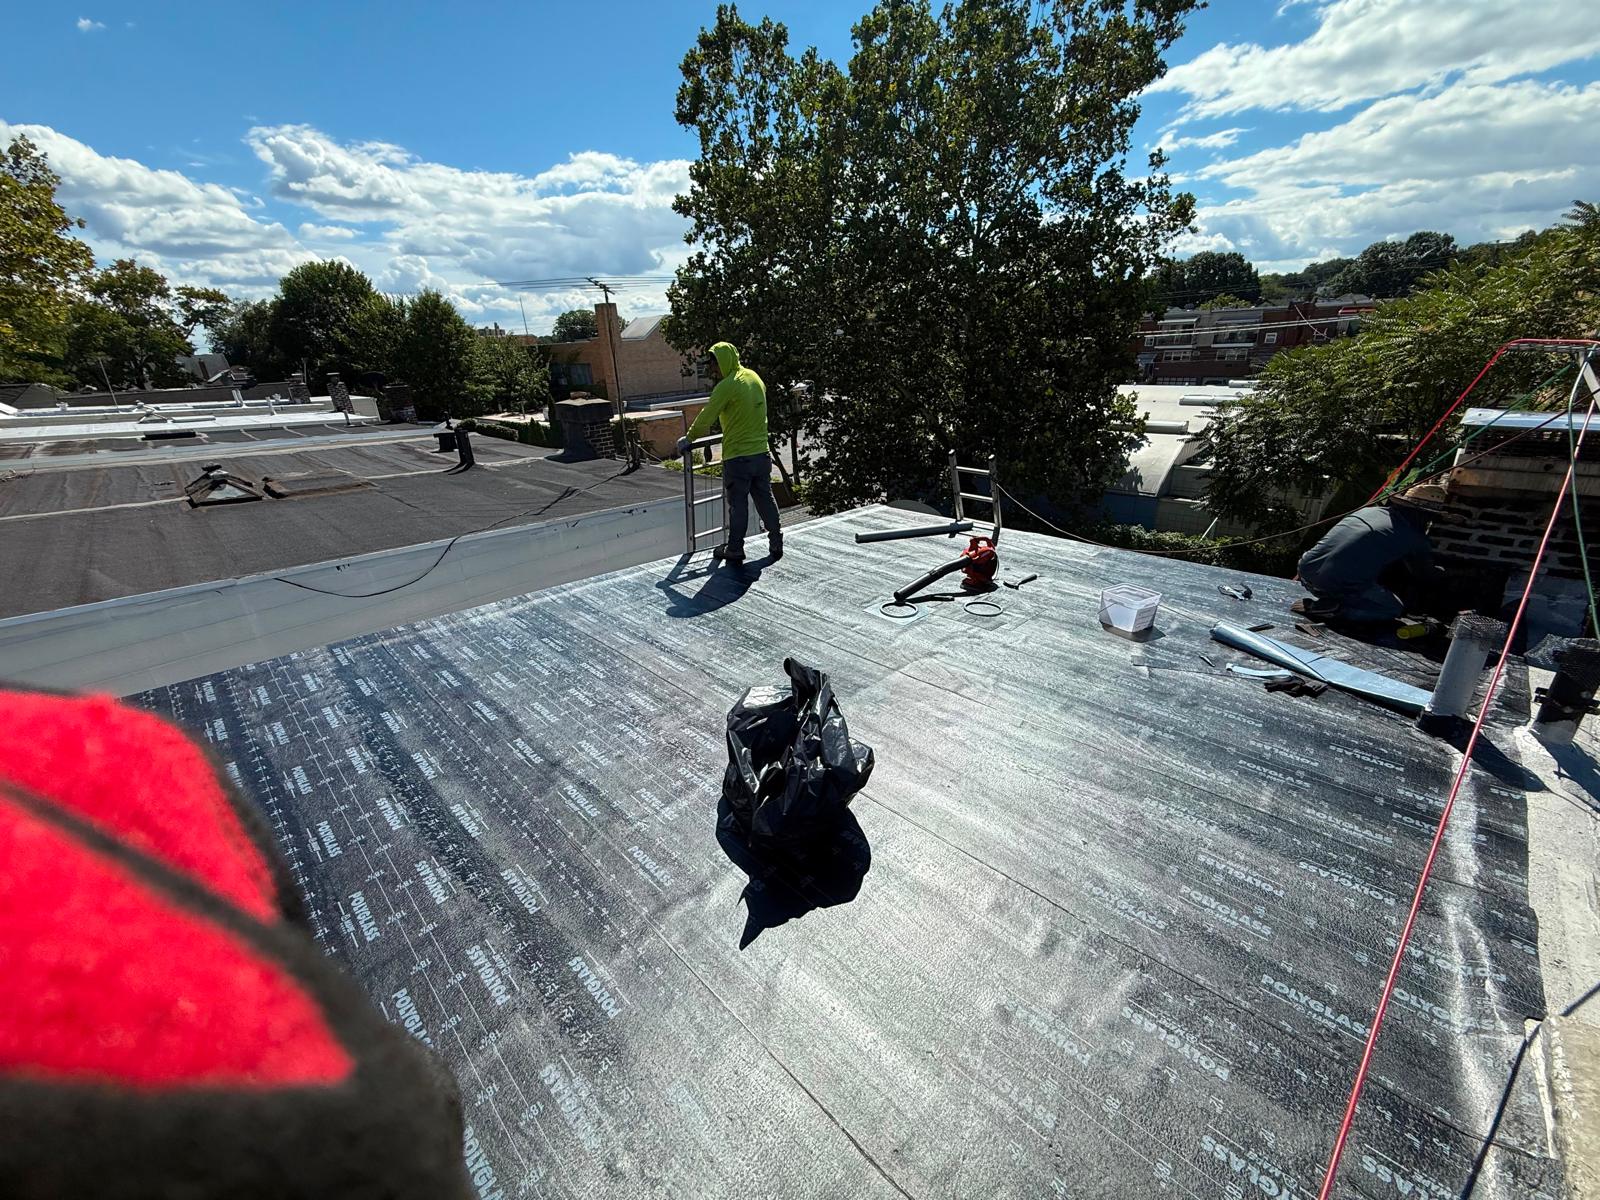
Secondary Moisture Barrier & Ice Dam Defense: Heavy-duty, high-tensile synthetic underlayment was laid across the roof deck field. Self-adhering ice-and-water shield membranes were applied along eaves, valleys, rakes, and wrapped high up the vertical faces of the new masonry chimney to prevent ice dam intrusion during harsh Hudson Valley winters.
Custom Step & Mortised Counter-Flashing Integration: Heavy-gauge metal step flashings were custom-bent and interleaved course-by-course with the new shingles. Masons cut continuous $1$-inch deep reglet channels into the new brick mortar joints to seat custom counter-flashing, which was anchored and sealed with non-sag polyurethane sealant for a watertight roof-to-masonry joint.
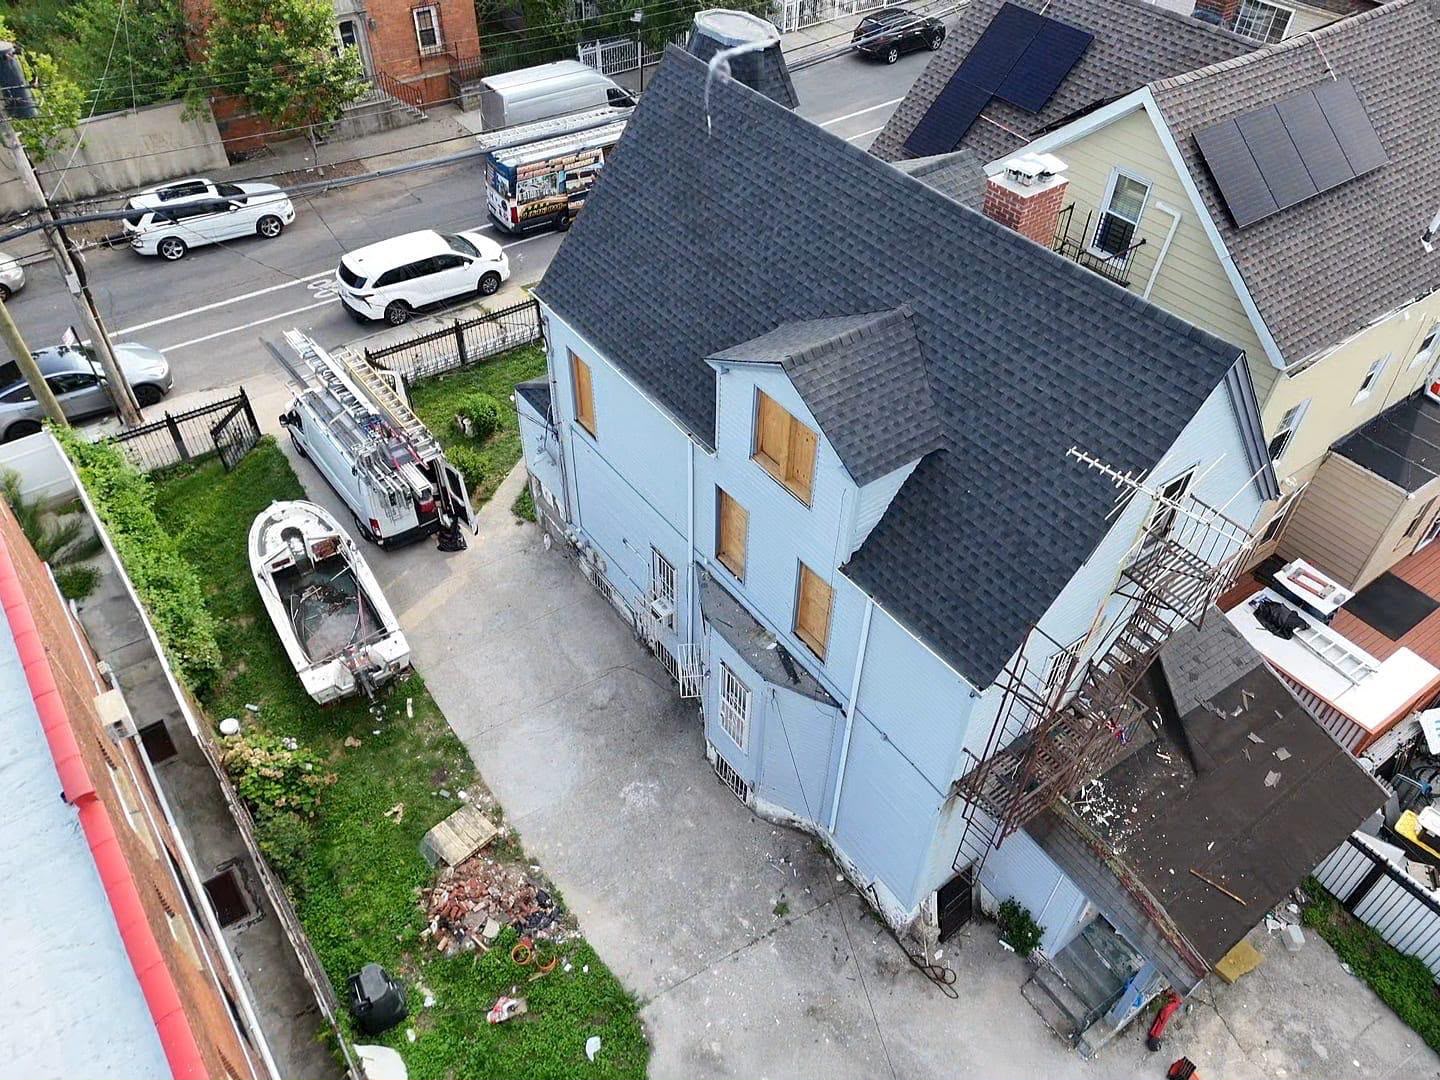
High-Wind Architectural Shingle & Ridge Ventilation Application: Premium dimensional architectural asphalt shingles were installed using an engineered six-nail fastening pattern. Continuous ridge vents were integrated along the peak to optimize attic airflow and exhaust thermal moisture.
Final Quality Control & Site Cleanup: A multi-point quality control inspection and water-flow test verified flashing tightness, shingle course alignment, and chimney draft efficiency, followed by a full magnetic nail sweep and site cleanup.
Project Highlights & Technical Specifications
Service Category: Residential Steep-Slope Roof Replacement, Ground-Up Structural Masonry & Flashing Integration
Project Location: Dobbs Ferry, Westchester County, NY
Core Materials Used: Structural CDX plywood sheathing, architectural dimensional asphalt shingles, high-tensile synthetic underlayment, self-adhering ice-and-water shield, grade-stamped clay exterior bricks, Type N/S mortar, stainless steel flue liner, cast-in-place concrete crown, custom step/counter-flashing, and non-sag polyurethane sealants.
Key Engineering Focus: Hudson River wind-shear resistance, masonry freeze-thaw spalling defense, thermal combustion safety (NFPA 211), hydrostatic roof-to-masonry joint sealing, and local building code compliance.
Results & Homeowner Value
By combining a ground-up brick chimney reconstruction with an advanced, weather-resistive architectural shingle roof, RH Renovation NYC completely eliminated the property’s water intrusion vulnerabilities. The Dobbs Ferry homeowners now benefit from complete defense against severe Hudson Valley weather, improved heating draft efficiency, enhanced attic thermal ventilation, and a striking exterior restoration that significantly boosts long-term property equity.