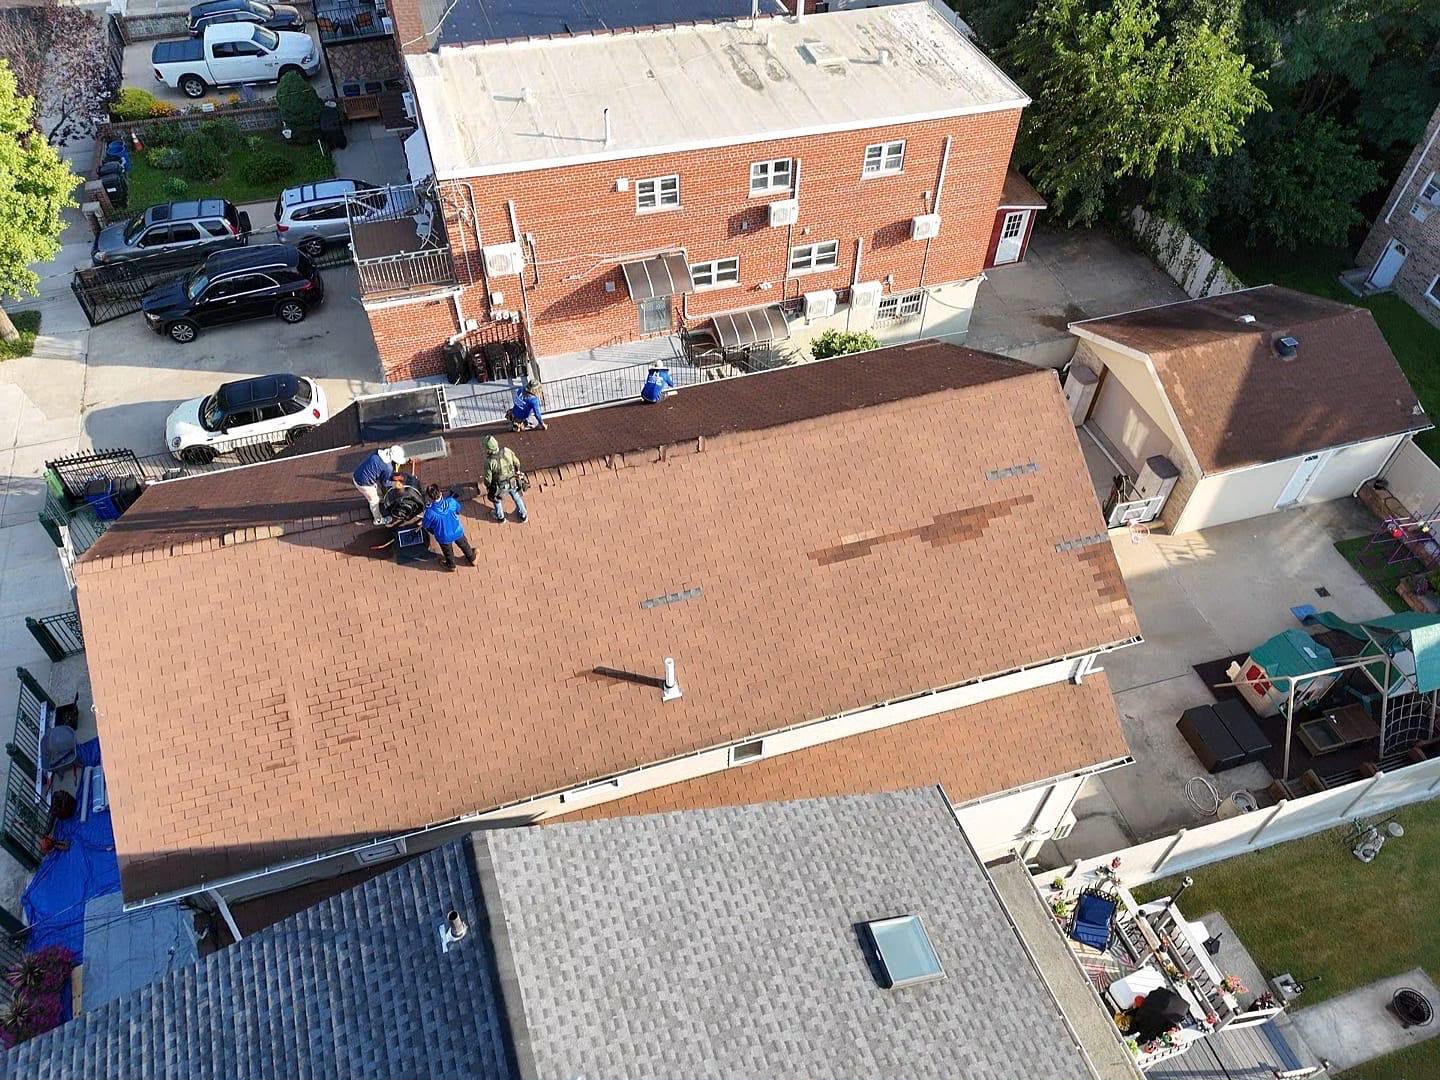
Slate Roof Replacement to Shingle Roof
RH Renovation NYC completed a complex residential roof conversion featuring complete slate teardown, structural rafter load stabilization, continuous CDX decking installation, and high-wind architectural shingle application for a property located in New York City. Legacy slate roofs across NYC’s historic residential neighborhoods are prized for their classical beauty; however, as slate tiles age beyond their functional lifecycle, individual slates crack, delaminate, and slip out of position due to thermal cycling and rusting fasteners.
Retaining or spot-repairing an exhausted slate roof often leads to recurring leaks and prohibitive maintenance costs. Furthermore, slate systems exert extreme dead-load weight on structural roof framing. Converting a brittle, heavy slate roof to a modern architectural shingle system eliminates structural strain, resolves persistent water infiltration points, and enhances thermal performance—all while maintaining the property’s architectural elegance with heavy-dimensional, slate-look shingles.
Comprehensive Scope of Work & Installation Methodology
To adhere strictly to New York City Department of Buildings (DOB) structural and energy codes, our licensed and insured roofing specialists executed a precise, multi-stage conversion protocol:
Controlled Slate Removal & Structural Frame Audit: Technicians systematically dismantled the heavy slate tiles using specialized slate rippers and safety staging. All underlying battens and legacy underlayments were removed down to the bare timber rafters. Structural engineers inspected the open framing to verify load-bearing capacity and re-align rafter planes.
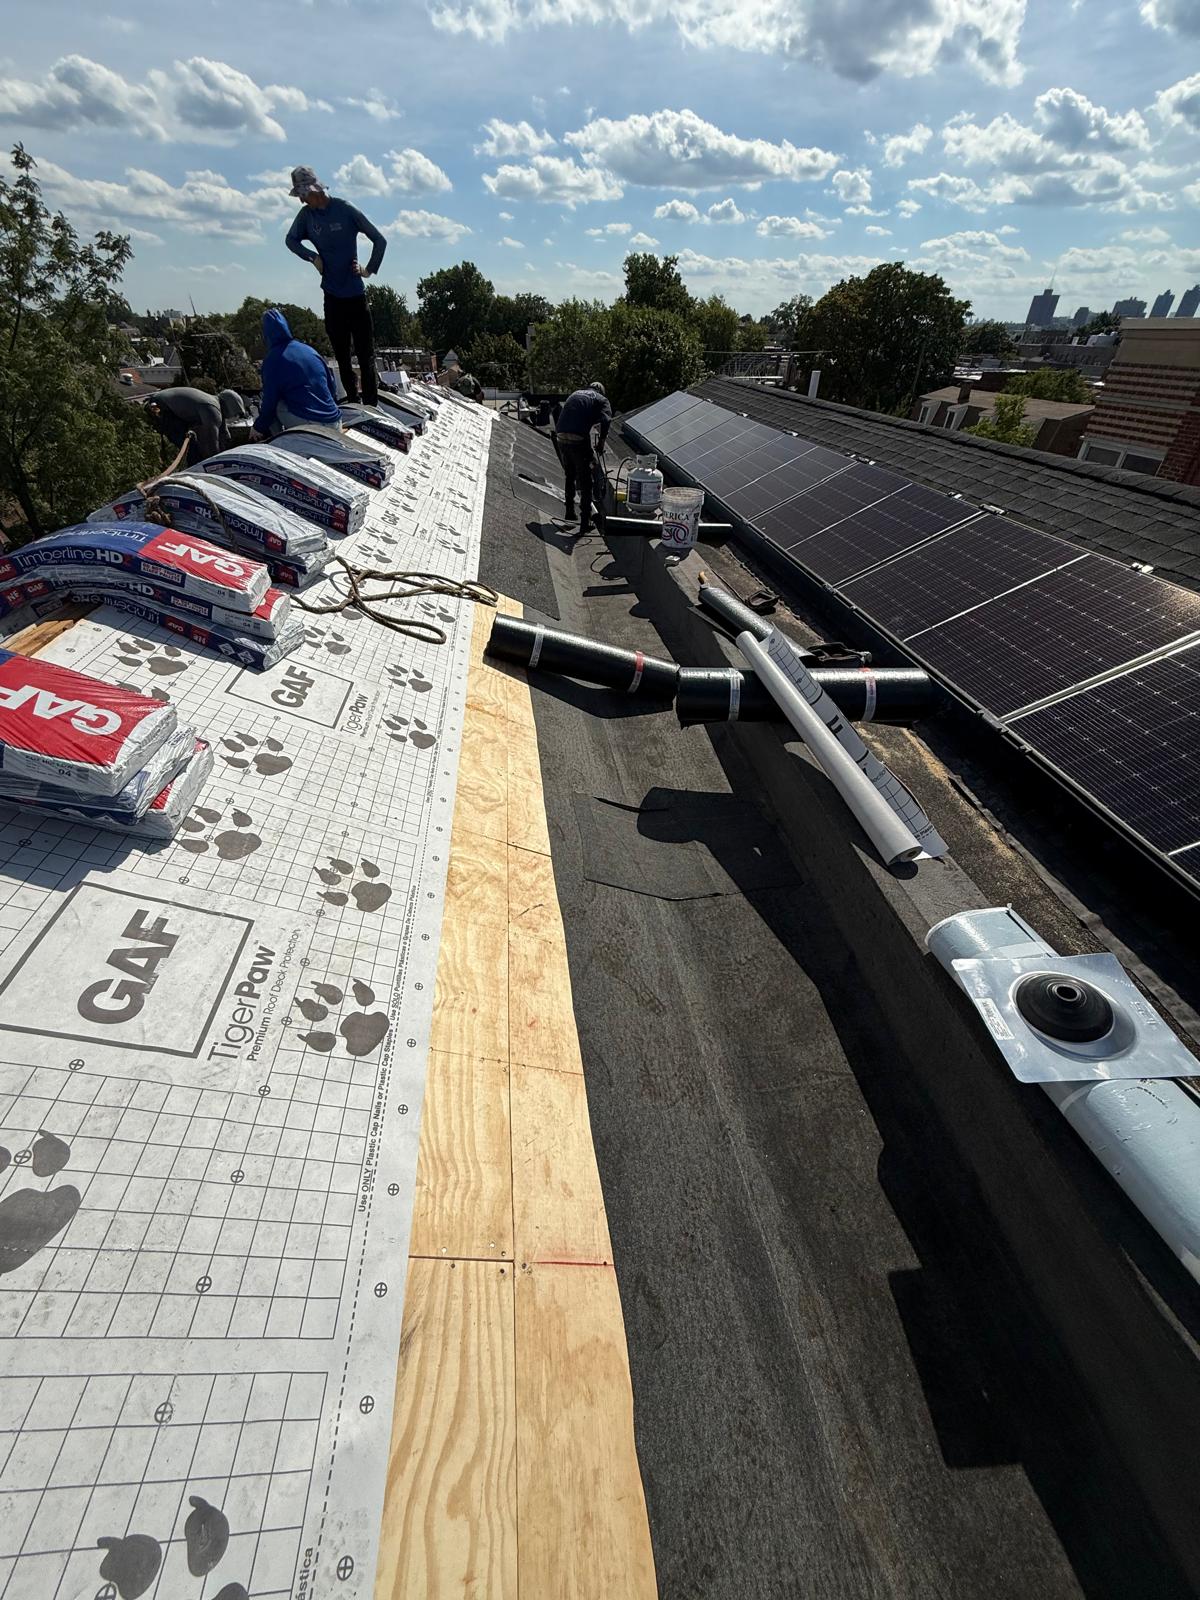
Solid Subdeck Construction (CDX Decking): Because slate roofs are traditionally laid on open timber slats, technicians installed continuous, grade-stamped CDX structural plywood sheathing across the entire roof surface. Boards were staggered and anchored with code-approved mechanical fasteners to build a rigid, plumb, and monolithic nailing base.
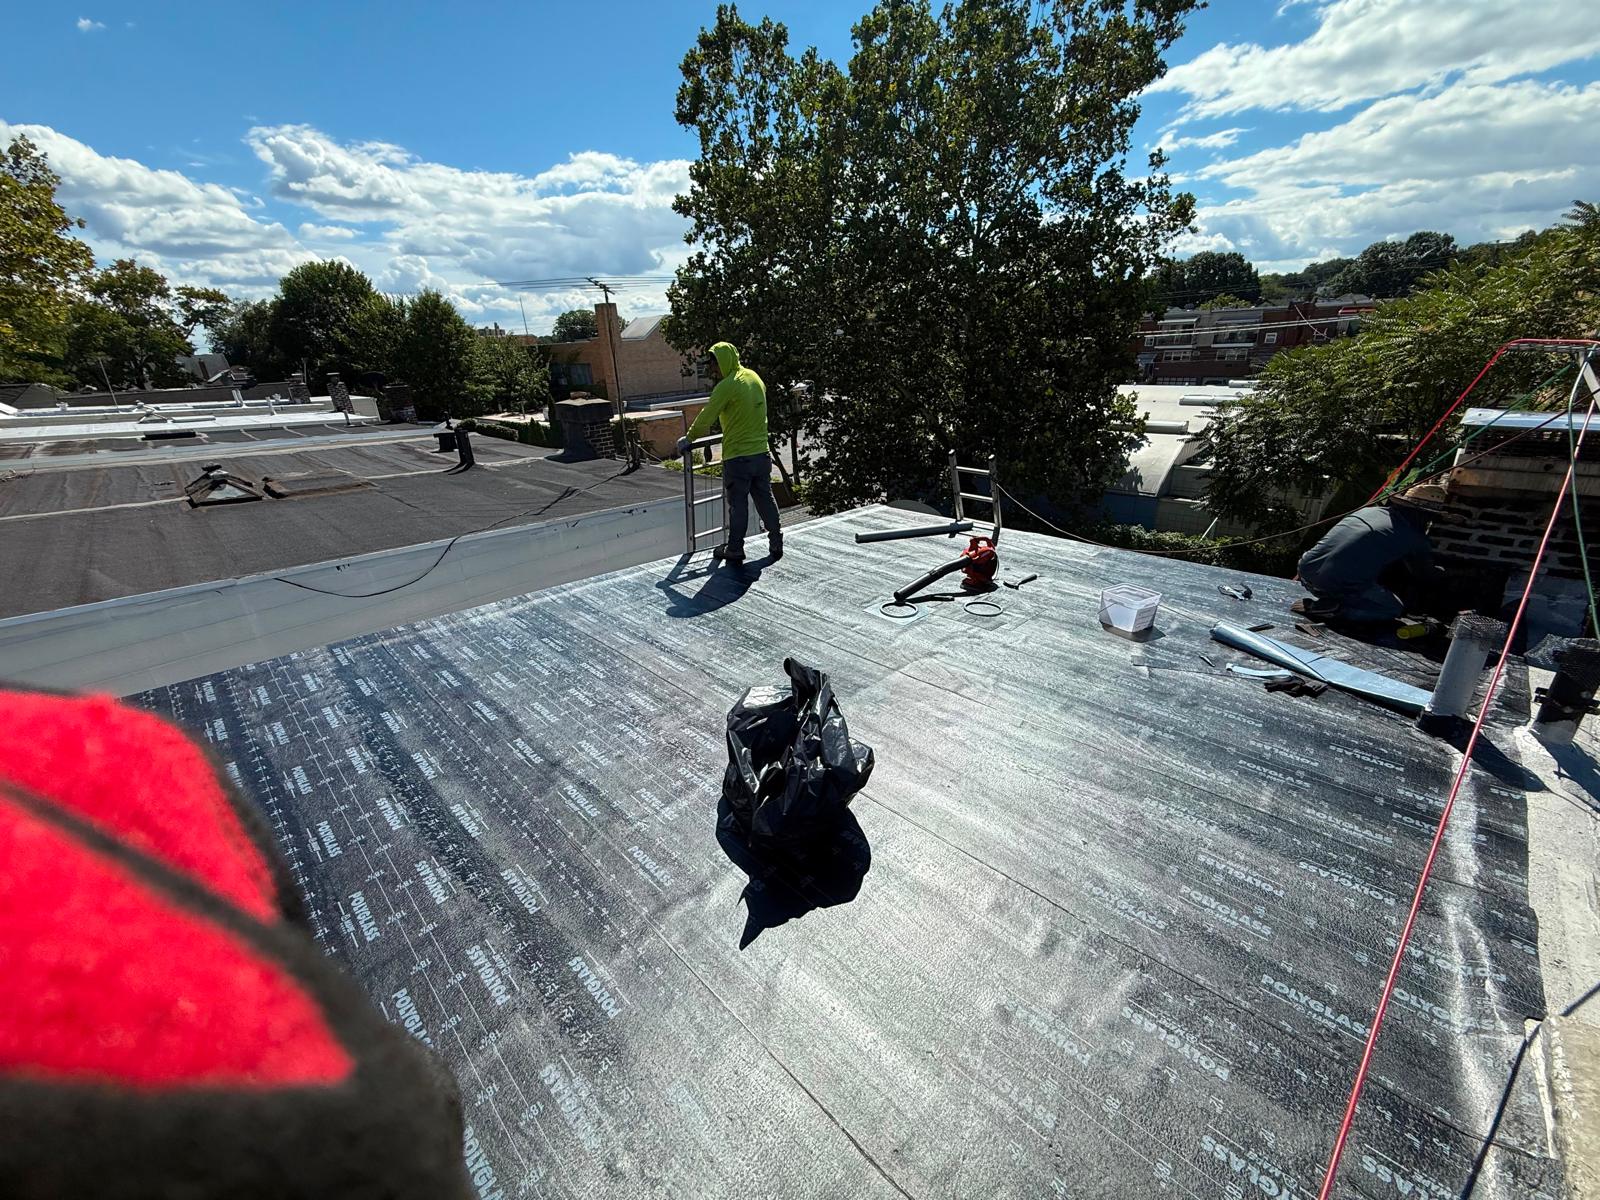
Secondary Moisture Barrier & Ice Dam Defense: High-tensile synthetic underlayment was installed across the roof deck field. Self-adhering ice-and-water shield membranes were extended along all eaves, rakes, valleys, chimneys, and roof penetrations to protect against wind-driven rain and winter ice dam backups.
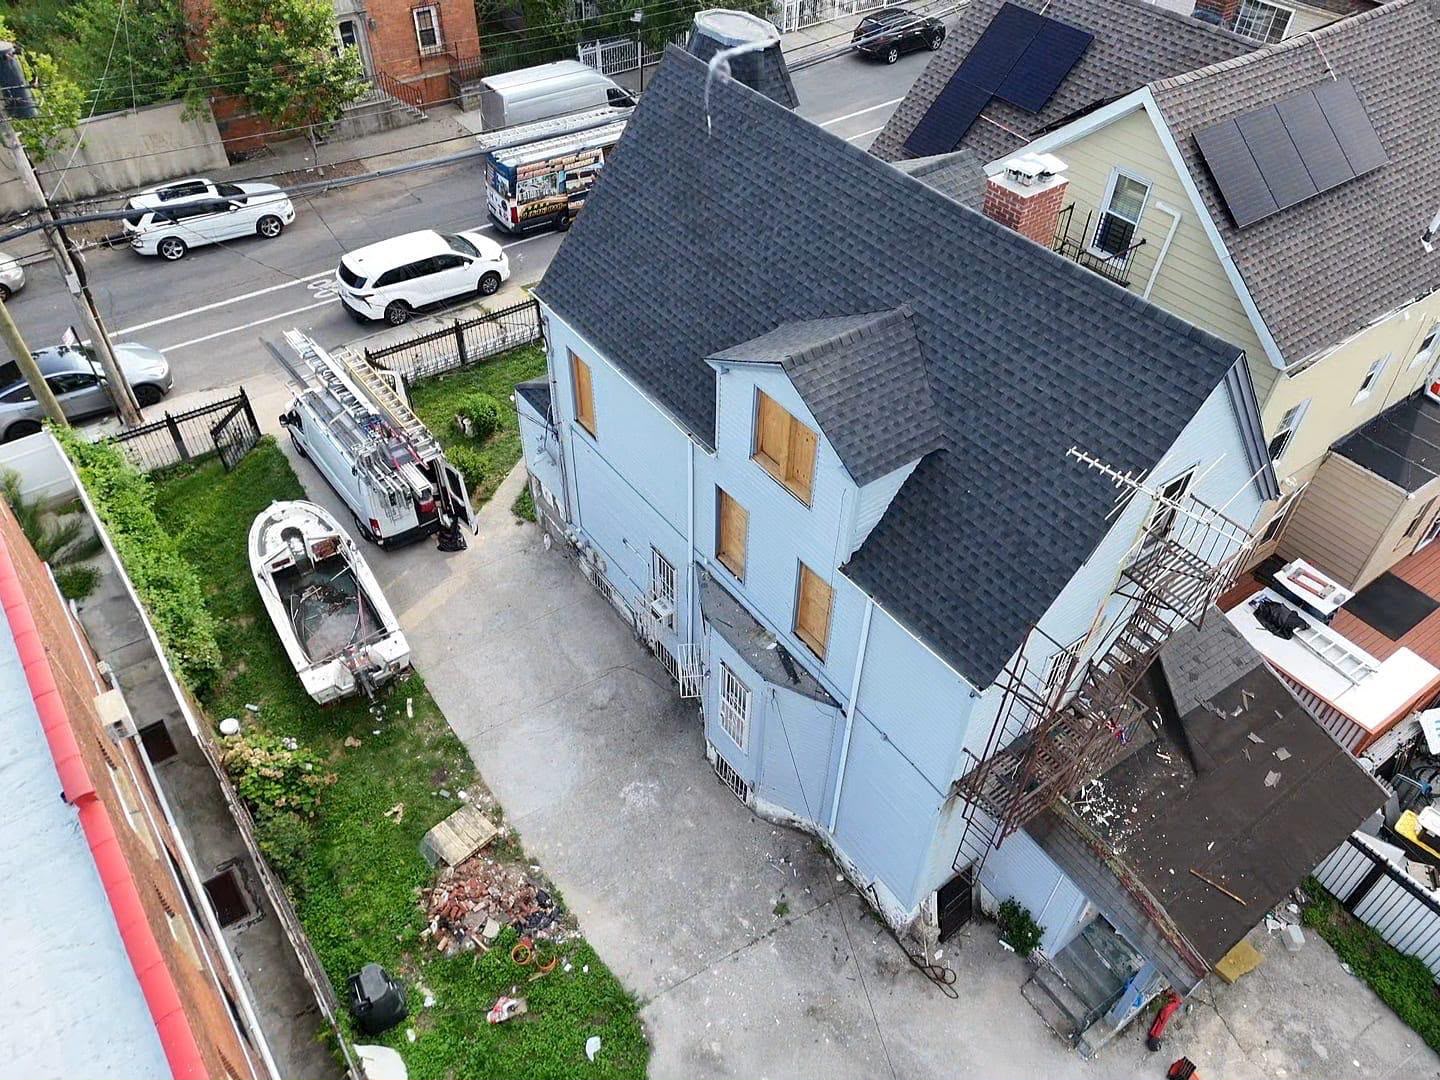
Architectural Shingle Installation: High-profile, dimensional architectural shingles were installed using an engineered six-nail fastening schedule. This layout delivers superior wind-uplift resistance against urban storm gales while mirroring the depth, shadow lines, and textured aesthetic of natural slate.
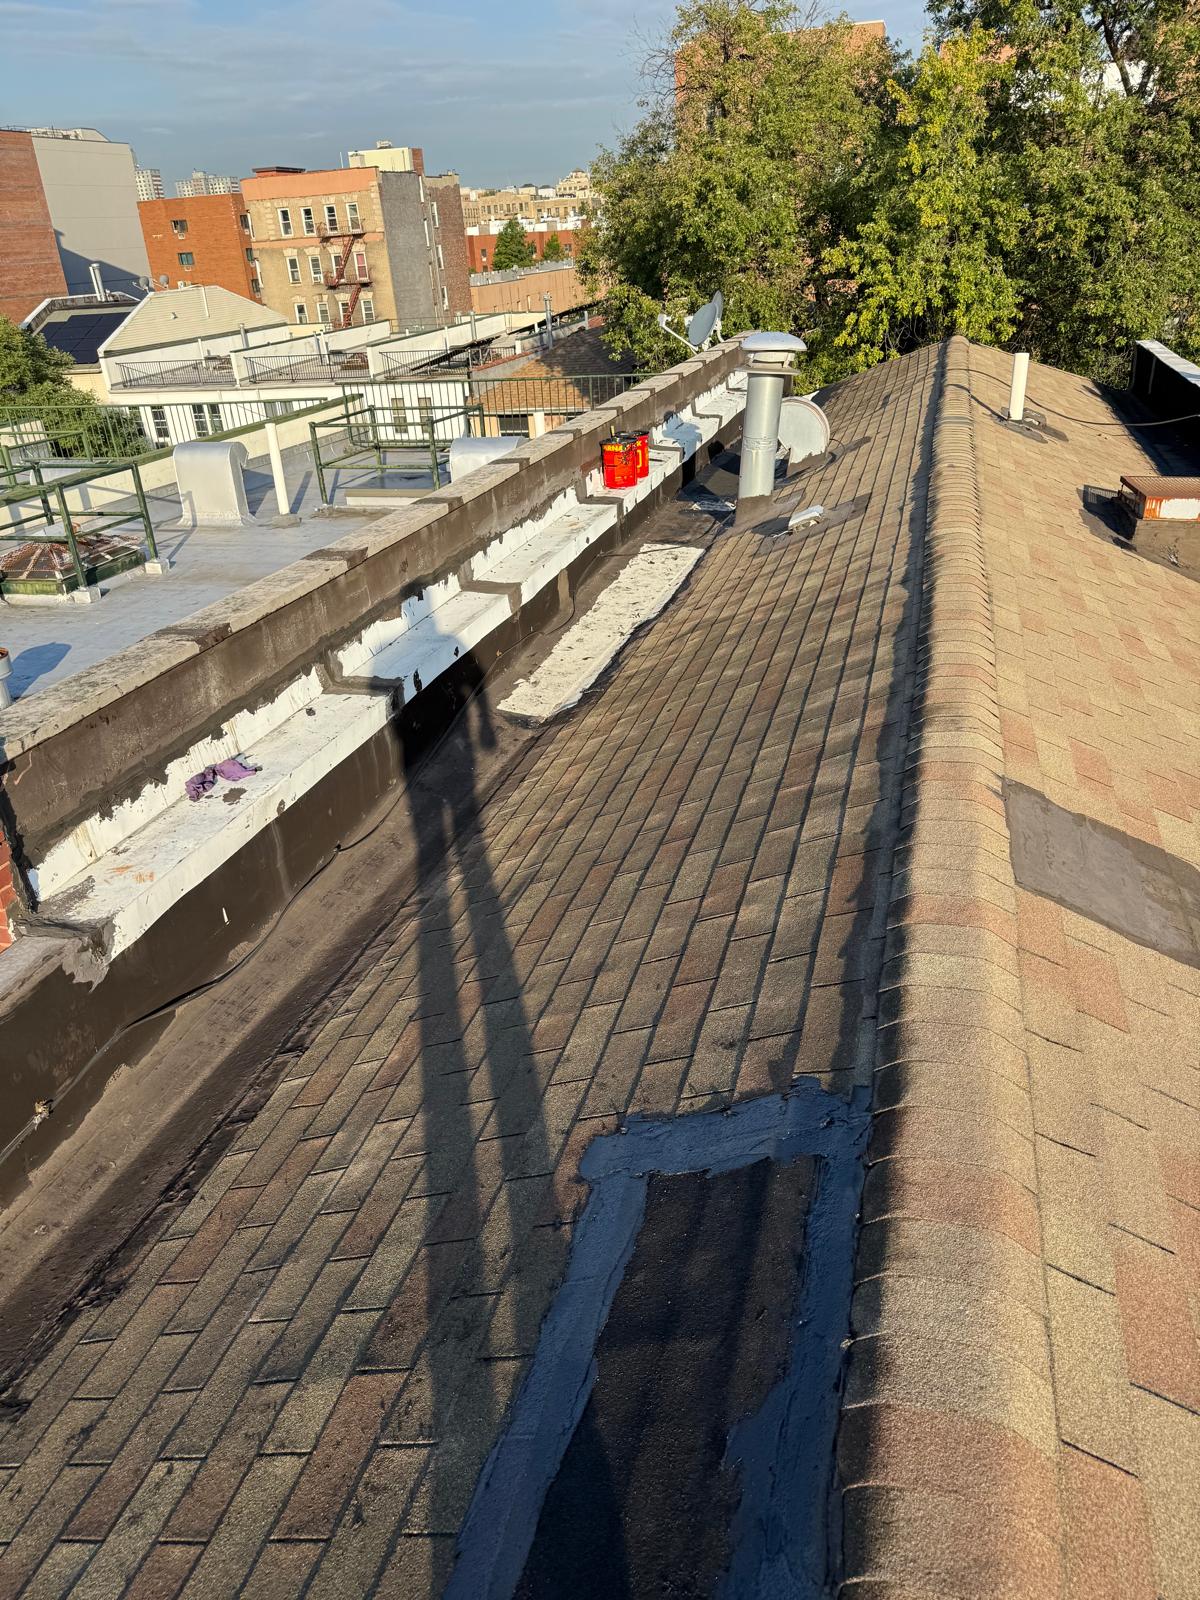
Flashing & Ventilation System Integration: All transition junctions—including chimney step flashings, wall aprons, valley liners, and continuous ridge vents—were replaced with heavy-gauge aluminum and copper metalwork to balance attic airflow and eliminate thermal condensation buildup.
Final Quality Assurance & Clean Sweep: A thorough multi-point inspection verified that all shingle courses, flashings, and ridge vents complied with strict manufacturer warranty standards and local building codes, followed by a full magnetic sweep to clear all slate nails and metallic debris.
Project Highlights & Technical Specifications
Service Category: Roof Material Conversion (Slate to Dimensional Shingle) & Structural Deck Installation
Project Location: New York City, NY
Core Materials Used: Grade-stamped CDX plywood sheathing, premium architectural dimensional shingles, heavy-duty synthetic underlayment, self-adhering ice-and-water shield membranes, heavy-gauge aluminum/copper flashings, and continuous ridge ventilation systems.
Key Engineering Focus: Structural dead-load reduction, solid subdeck construction, urban wind-shear resistance, ice-dam prevention, and architectural aesthetic preservation.
Results & Homeowner Value
By converting an aging, high-maintenance slate roof into a modern architectural shingle system, RH Renovation NYC permanently eliminated the property’s leak vulnerabilities and structural framing stress. The NYC homeowners now enjoy complete weather protection against harsh northeastern winters, reduced maintenance demands, enhanced energy efficiency, and a strikingly renewed exterior that honors the home’s historic charm.