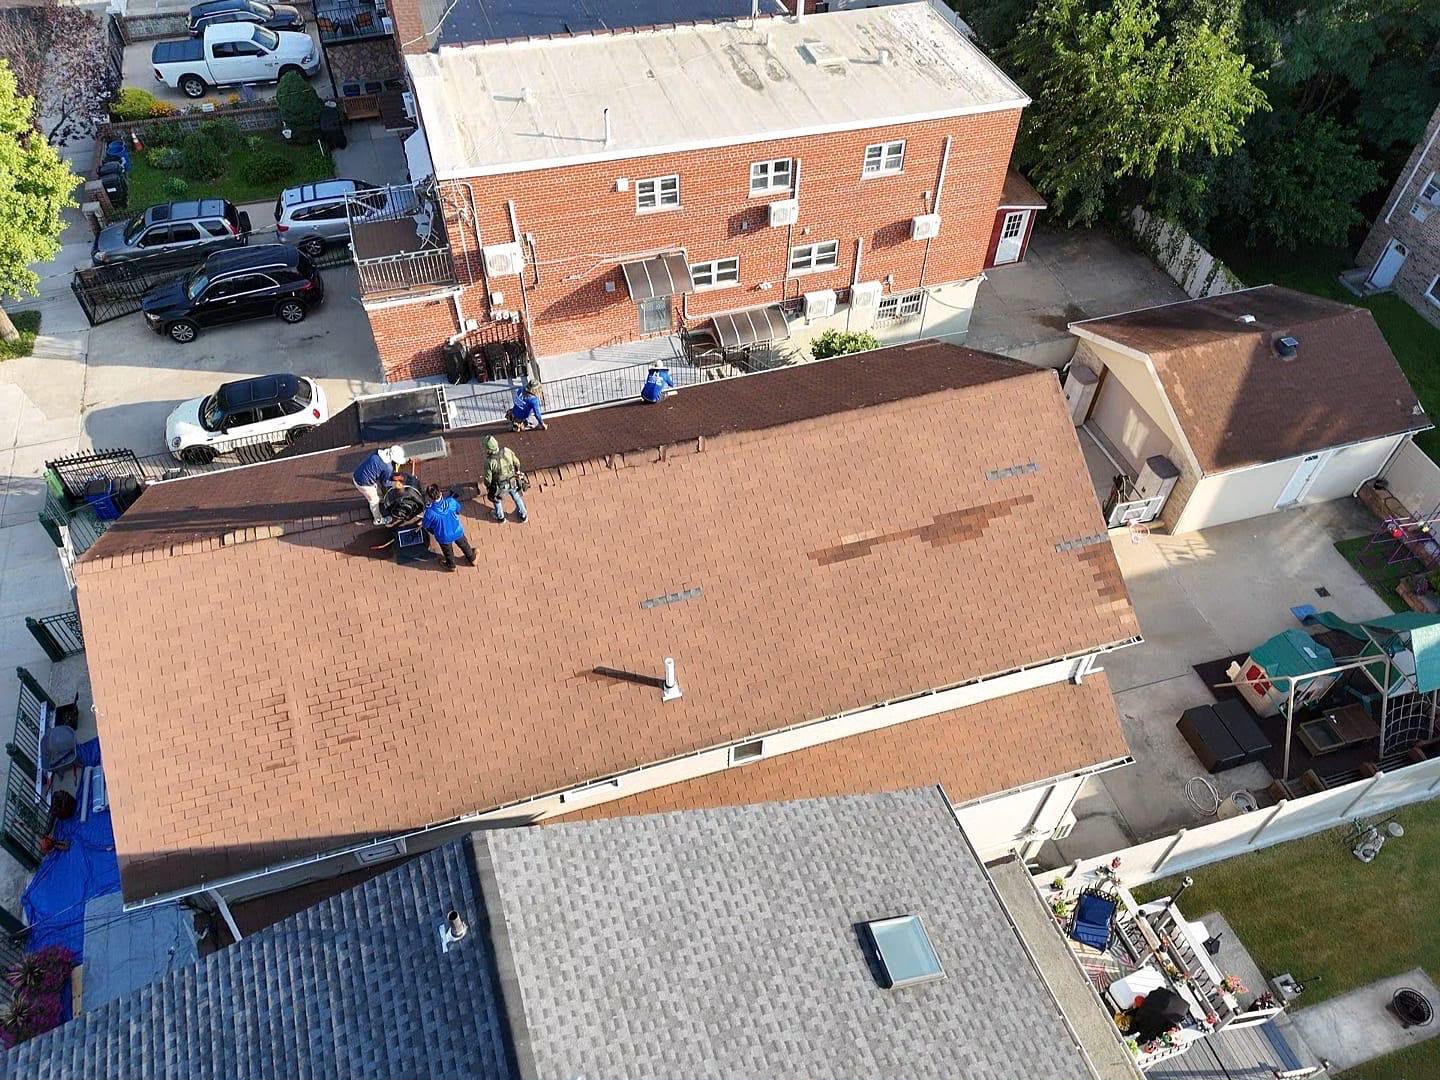
Full Home Renovation Service in the Bronx NY
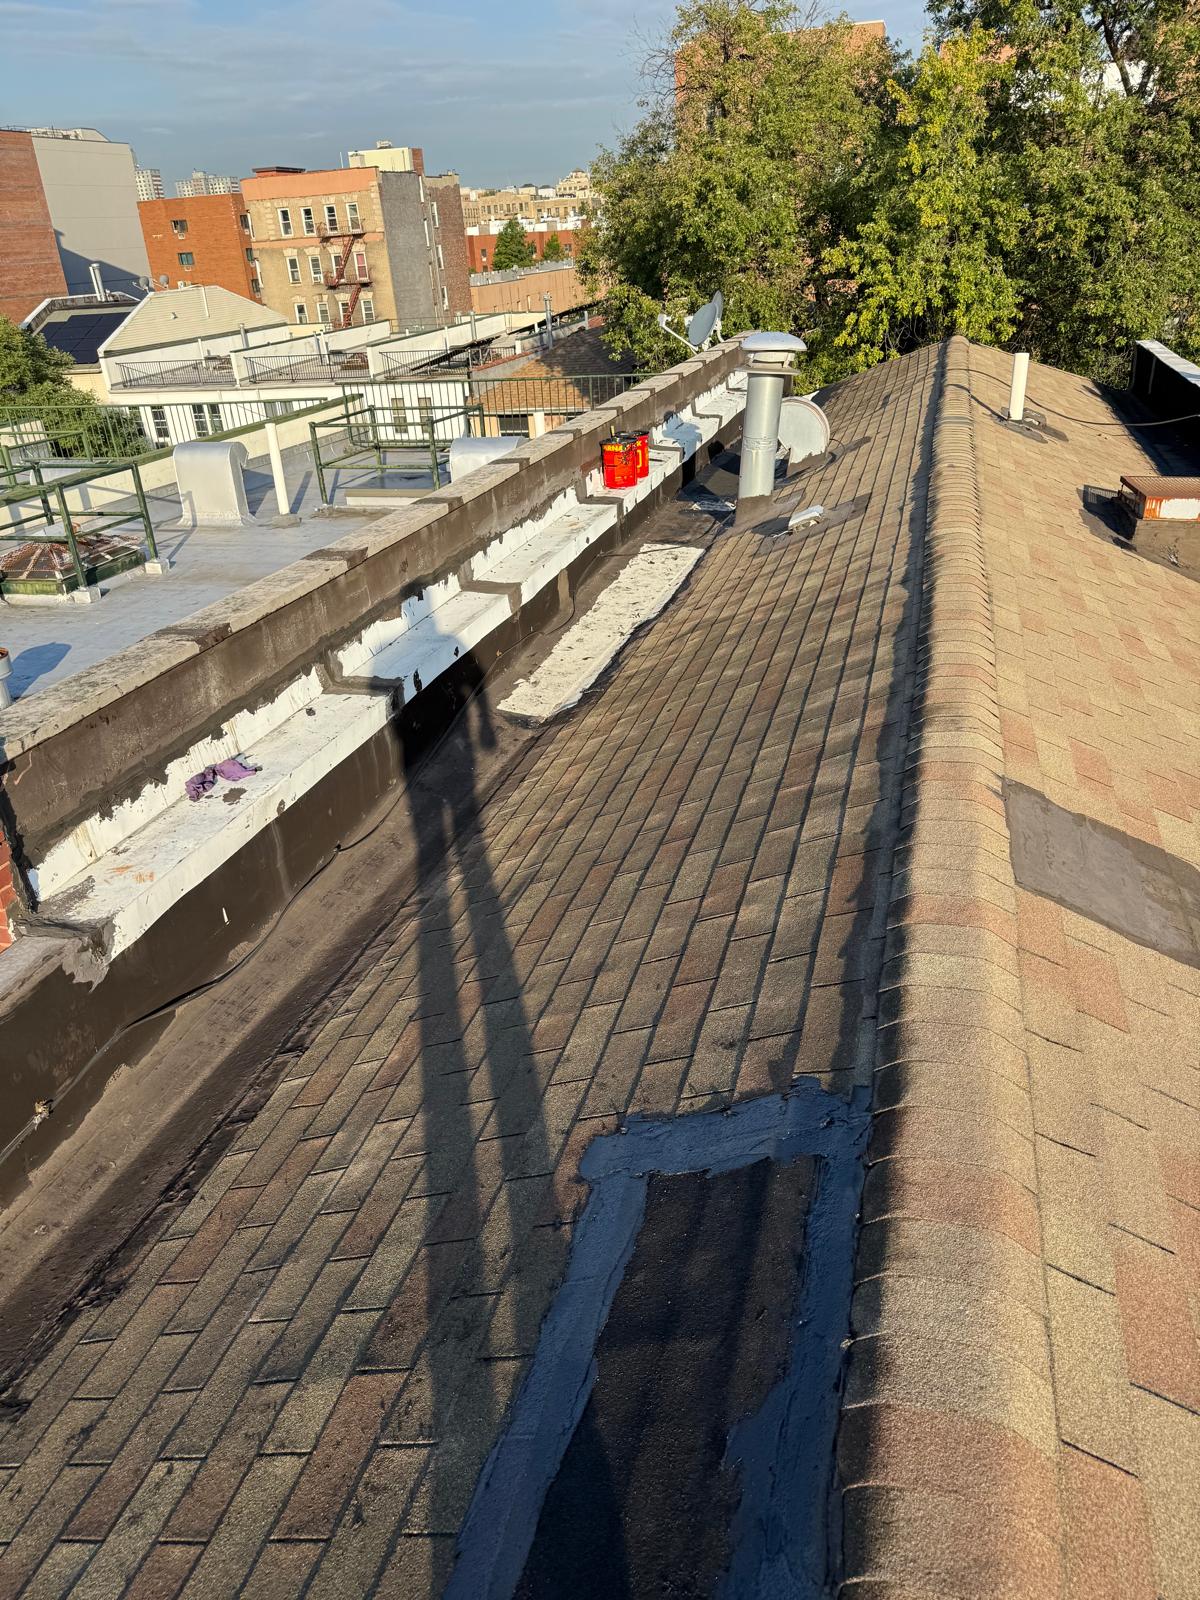
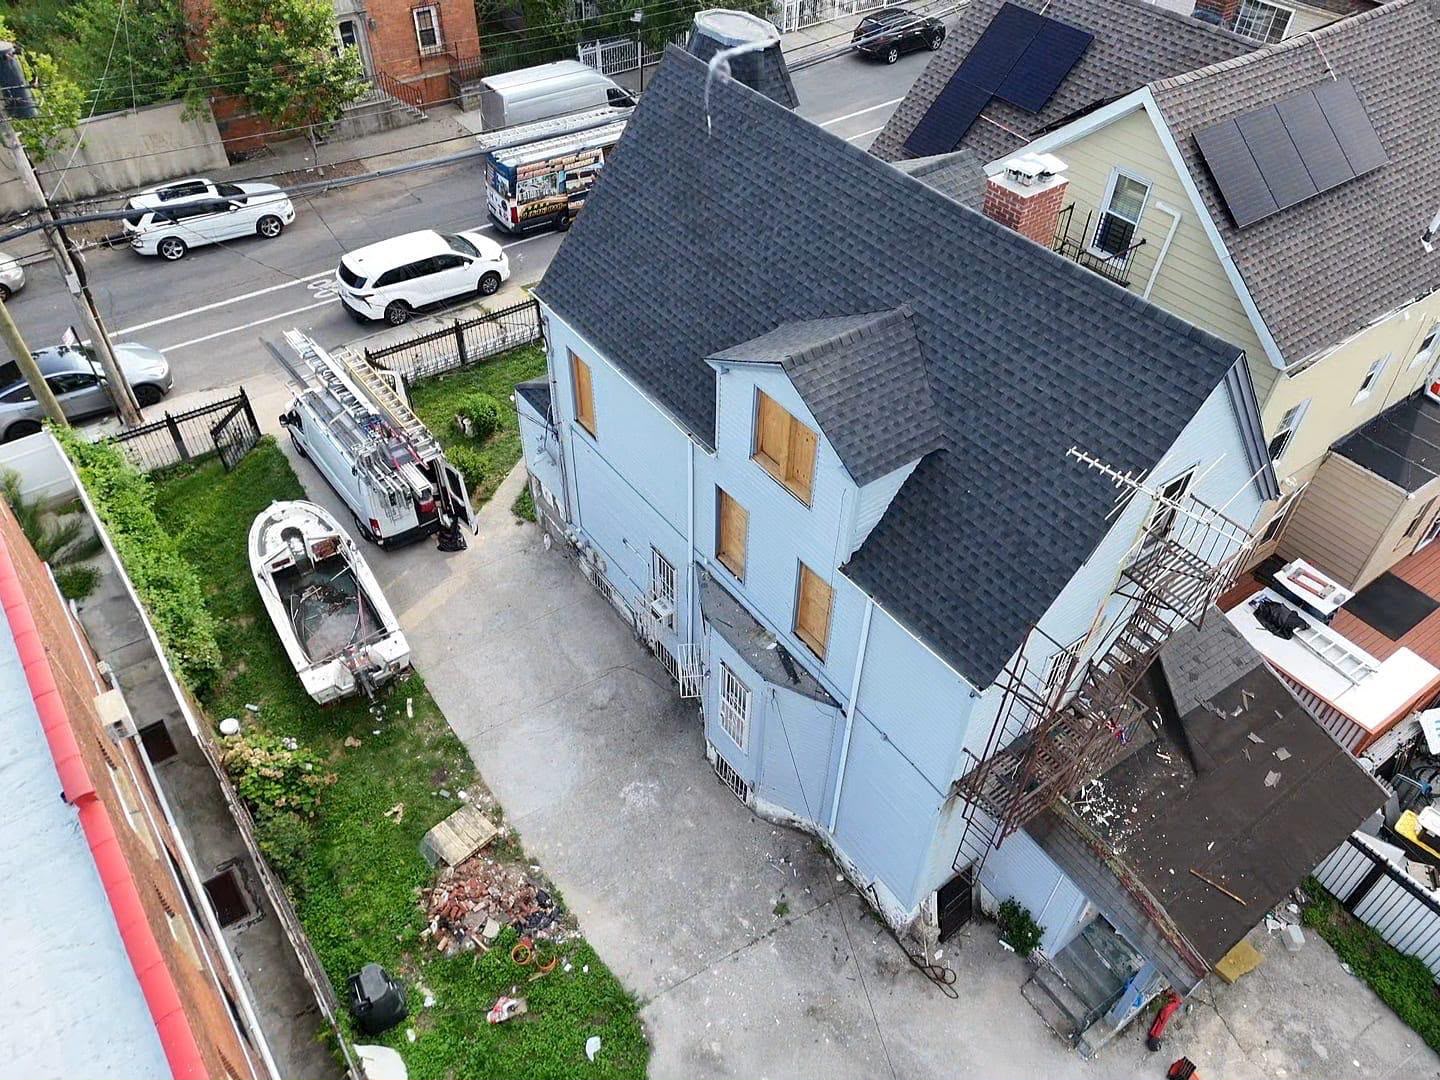
RH Renovation NYC completed a major structural framing and low-slope roofing overhaul featuring compromised roof structure demolition, primary load-bearing timber beam replacement, structural CDX plywood sheathing installation, multi-ply elastomeric modified bitumen membrane cap sheet heat-fusion, and perimeter flashing encapsulation for a residential property located in The Bronx, NY. Full home renovation projects across urban Bronx neighborhoods frequently require addressing deep-seated structural degradation alongside exterior weathering. Decades of heavy structural loads, recurrent water infiltration from failed legacy roofs, and severe winter freeze-thaw cycles often leave internal ceiling joists, load-bearing beams, and roof decks severely waterlogged, rotted, and structurally compromised.
When structural framing timbers—such as primary support beams and roof rafters—suffer from moisture decay or sagging, superficial roof patching is inadequate. The entire structural load path must be stabilized through systematic timber shoring, replacement of failed load-bearing members, and reconstruction of a rigid, code-compliant wood diaphragm before any waterproofing system can be installed. This project was engineered to deliver a complete structural and weatherproofing renewal: replacing failing primary wood beams, rebuilding the structural plywood deck, and installing a heavy-duty, torch-fused modified bitumen roof assembly built for lifetime stability.
Comprehensive Scope of Work & Installation Methodology
To satisfy strict New York City Department of Buildings (DOB) structural engineering standards, building codes, and commercial roofing regulations, our licensed and insured Bronx specialists executed a systematic, multi-phase technical installation protocol:
Structural Shoring & Compromised Timber Demolition: Technicians safely erected temporary interior shoring towers to support ceiling and wall loads. Severely rotted, sagging, or structurally deficient primary timber beams, ceiling joists, and deteriorated decking layers were systematically dismantled and removed from the work zone.
Primary Load-Bearing Beam Replacement & Framing Reinforcement: New certified structural-grade lumber beams and dimensionally stabilized joists were hoisted into place, leveled, and mechanically anchored using heavy-gauge steel hangers, framing angles, and structural bolts to restore the building’s primary load path.
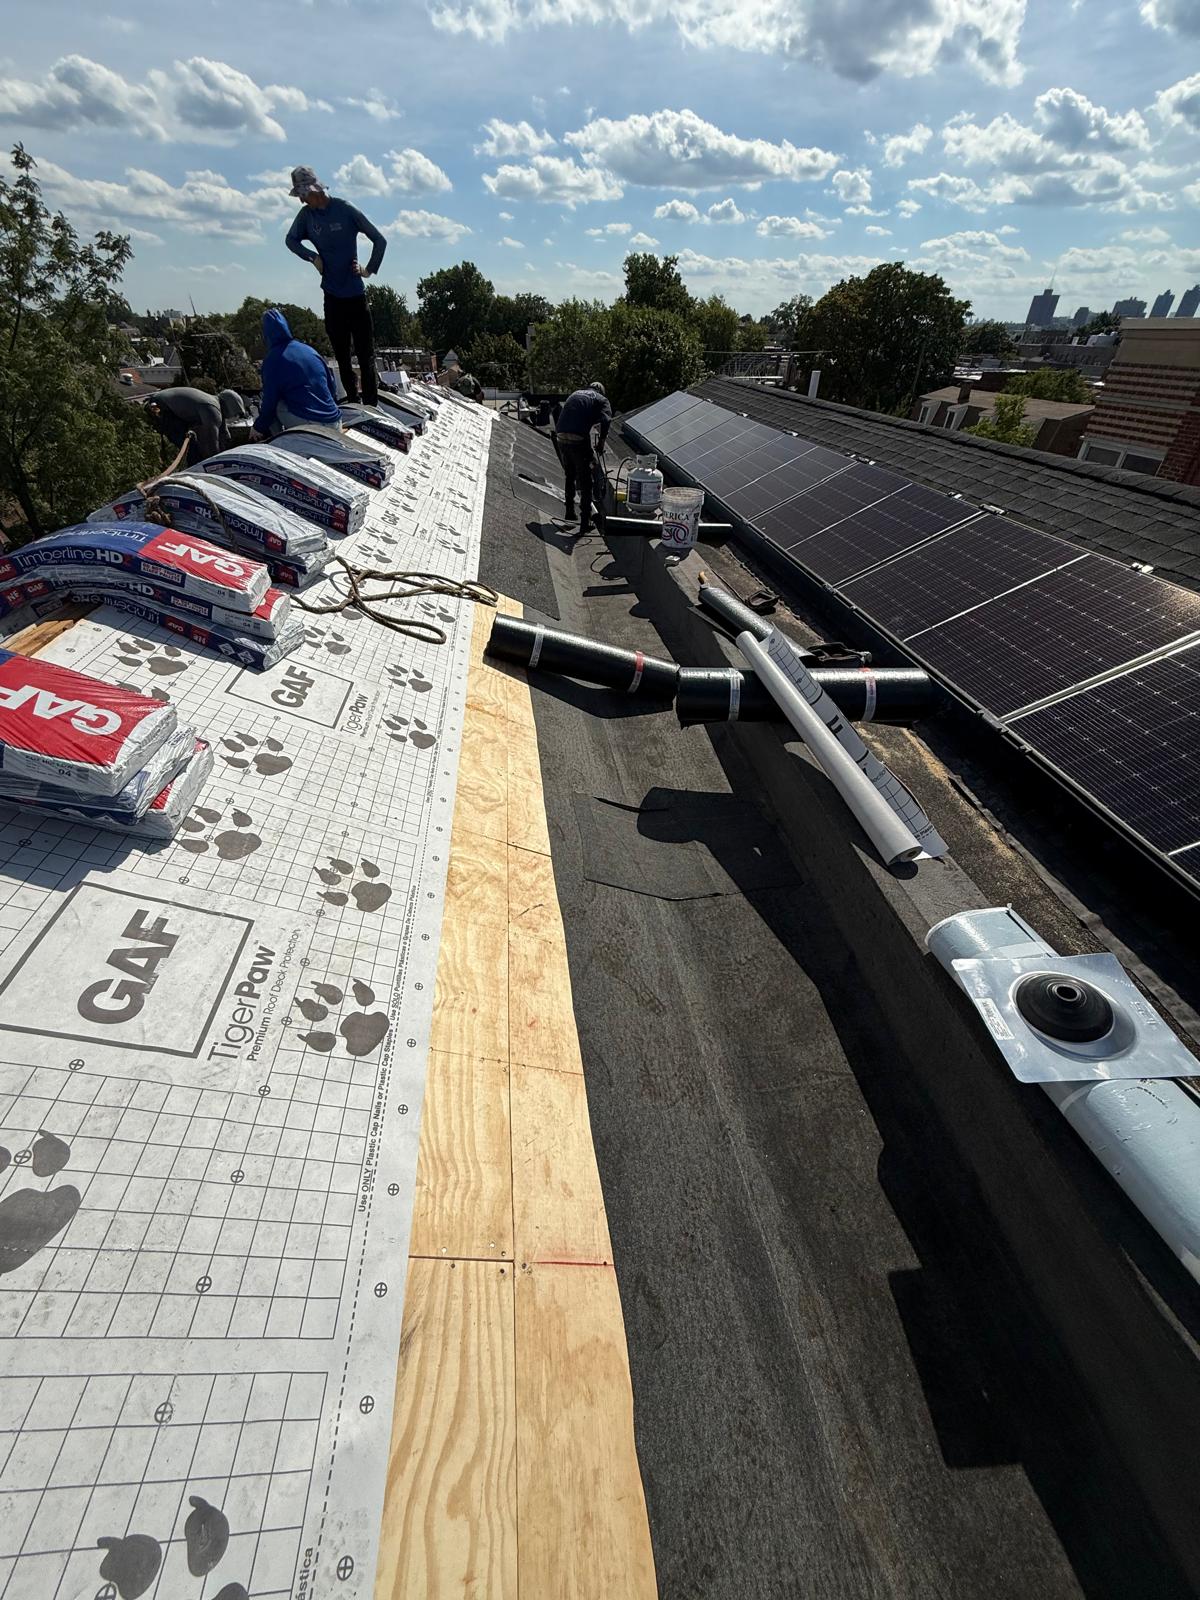
Structural CDX Plywood Sheathing Diaphragm Installation: Thick, structural-grade CDX exterior-grade plywood panels were laid across the newly replaced framing skeleton and double-fastened to joists with ring-shank nails. This establishes a rigid, flat, and nail-tight structural diaphragm capable of withstanding heavy environmental shear loads.
High-Adhesion Asphaltic Bonding Primer Application: The newly reconstructed plywood deck was cleared of all construction debris, primed with a commercial-grade asphaltic bonding primer, and allowed to cure to guarantee optimal molecular adhesion for the roofing membrane.
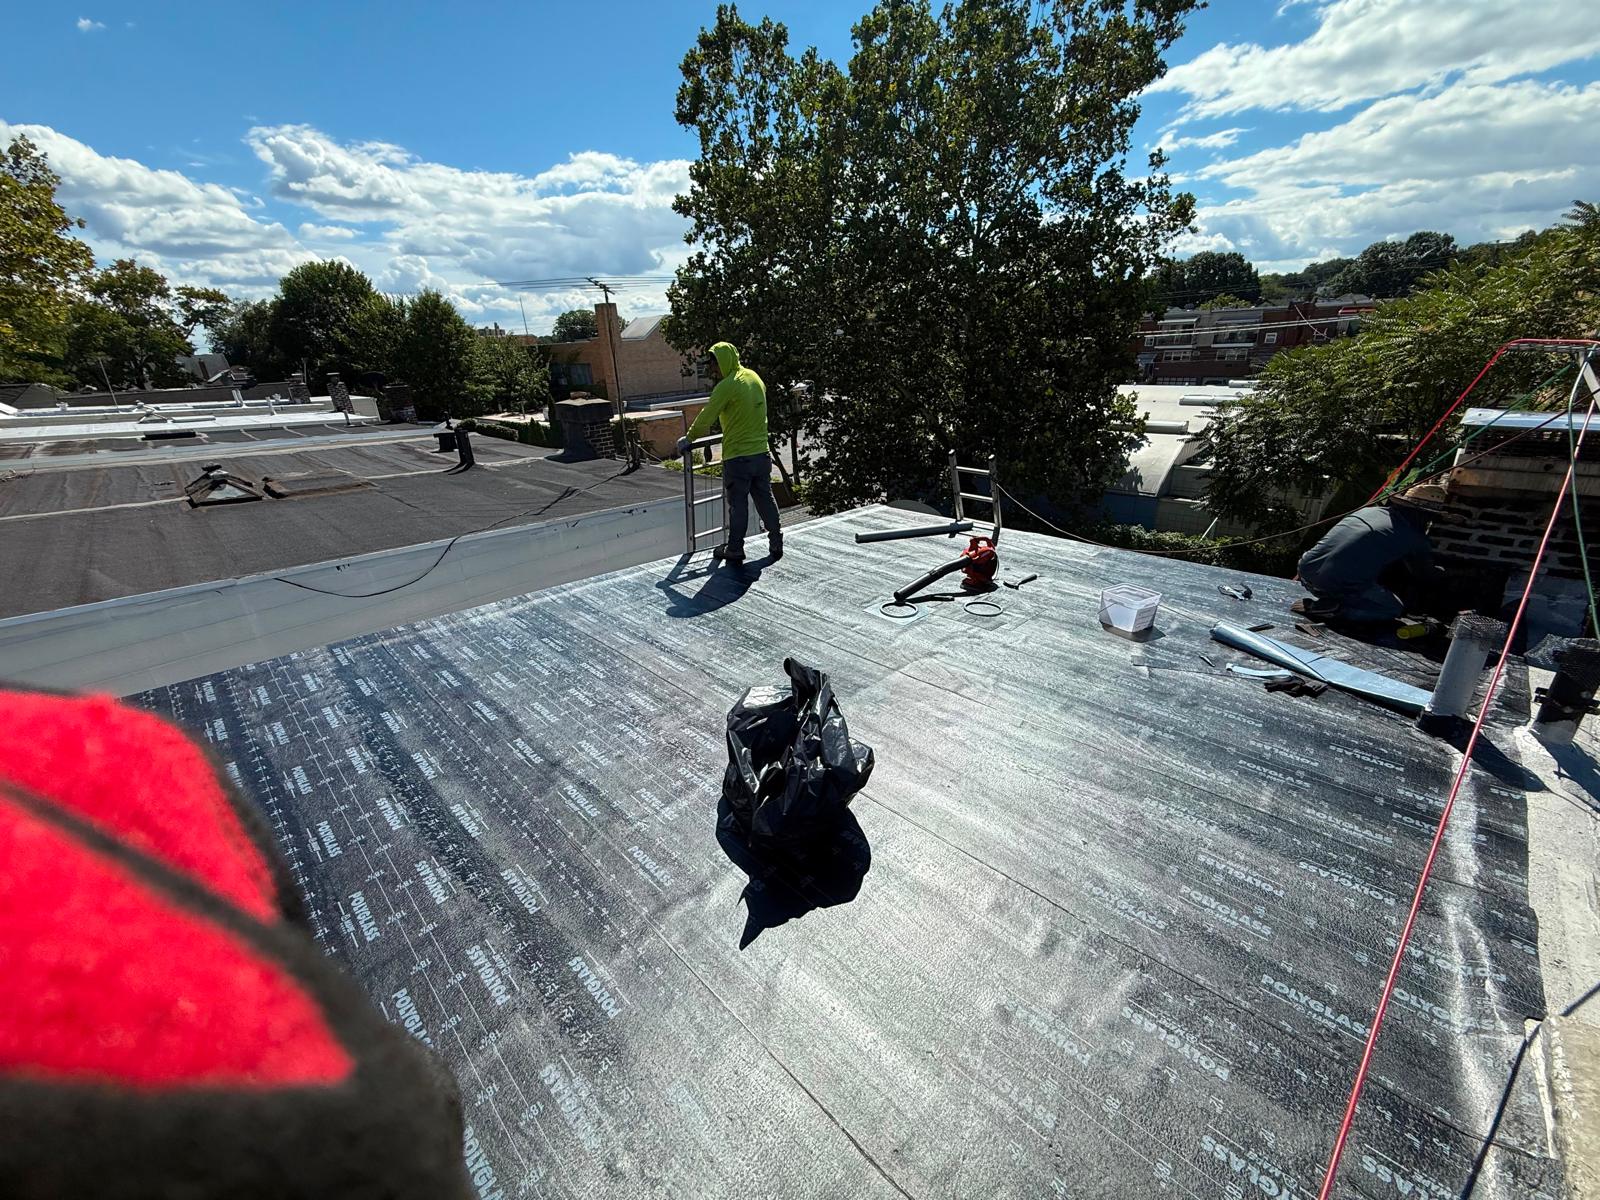
Multi-Ply Elastomeric Modified Bitumen Membrane Cap Sheet Heat-Fusion: A heavy-duty polyester-reinforced elastomeric modified bitumen cap sheet system was unrolled, aligned, and heat-fused across the flat roof deck using controlled propane torch application. All side and end lap seams were heat-welded and compressed with heavy rollers to establish a monolithic, waterproof barrier impervious to standing water.
Parapet Termination & Waterproofing Encapsulation: The modified bitumen membrane was run vertically up perimeter parapet walls and mechanical penetration curbs, secured with heavy-gauge aluminum termination bars, and sealed with industrial non-sag exterior polyurethane lap sealants.
Structural Load Audit & Final Quality Inspection: A rigorous structural deflection check and high-pressure water flood test were performed across the finished roof deck and framing assembly to verify absolute structural integrity and watertight performance prior to project sign-off.
Project Highlights & Technical Specifications
Service Category: Full Home Structural Renovation, Primary Timber Beam Replacement, CDX Sheathing & Multi-Ply Modified Bitumen Flat Roofing
Project Location: The Bronx, New York, NY
Core Materials Used: Certified structural-grade timber beams and joists, heavy-gauge steel framing hangers/connectors, structural CDX exterior-grade plywood sheathing, high-adhesion asphaltic bonding primer, polyester-reinforced modified bitumen cap sheets, heavy-gauge aluminum termination bars, and UV-resistant exterior polyurethane sealants.
Key Engineering Focus: Load-bearing beam stabilization, structural diaphragm reconstruction, torch-fused standing water defense, perimeter flashing encapsulation, and strict NYC DOB structural code compliance.
Results & Homeowner Value
By combining rigorous structural framing replacement—including primary load-bearing beams and CDX sheathing—with a high-performance heat-fused modified bitumen flat roof system, RH Renovation NYC permanently restored both the structural safety and weather envelope of the Bronx property. The homeowners now benefit from a fully reinforced structural framework and an impenetrable, long-lasting roofing system engineered to protect their home for decades.