Advantages of Having a Concrete Walkway Around Your House: Foundation Protection, Drainage, and Value
Why Install a Concrete Walkway Around Your House?
A perimeter concrete walkway serves as a physical barrier that directs roof runoff and surface water away from your home’s foundation. When sloped at a quarter-inch drop per foot away from the house wall, a concrete skirt prevents soil saturation around basement walls, reduces hydrostatic pressure, eliminates mud backsplash on exterior siding, and provides clean, all-weather foot access around your property.
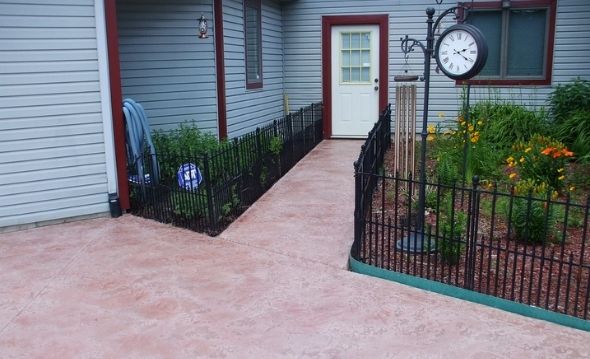
Beyond structural protection, a perimeter apron seals expansive clay or dense soil beds near your footings, stabilizing soil moisture levels through freeze-thaw cycles. It also creates a permanent barrier against subterranean pests while instantly elevating overall curb appeal and property resale value.
1. Primary Structural Benefit: Protecting Your Foundation from Water Damage
Water accumulation along your basement or stem walls is the single greatest threat to home structural integrity[cite: 1]. In urban and suburban areas like the Bronx and Westchester County, heavy rainstorms combined with dense clay soils often lead to localized flooding around home perimeters.
Mitigating Hydrostatic Pressure
When rain falls directly onto unpaved soil adjacent to your home, the ground absorbs water until saturated. This saturated soil expands and exerts intense lateral force—known as hydrostatic pressure—against concrete foundation walls or masonry units.
Over time, unchecked hydrostatic pressure causes:
- Horizontal cracking across basement wall mortar joints.
- Bowing or tilting of cinder block foundations.
- Active groundwater seepage through interior floor slab joints.
Installing a solid concrete perimeter path acts as a hard waterproof apron. It intercepts falling roof runoff and surface water before it can soak into the ground near your home’s footings, directing it safely toward lawn swales or storm drains[cite: 1].
2. Preventing Soil Erosion & Eliminating Siding Mud Splatter
Unprotected soil along a house perimeter creates a double nuisance: ground erosion during heavy downpours and cosmetic destruction of your exterior siding.
Stopping Foundation Washout
Concentrated runoff from roof valleys or overloaded gutters quickly carves trenches into bare soil or garden mulch. This erosion strips away topsoil, exposes shallow footings, and creates low spots where standing water pools. A poured concrete path locks perimeter grades in place permanently.
Protecting Lower Wall Siding
When rain drops hit loose earth, mud splatters onto lower siding panels, exterior brickwork, or stucco. Soil contains organic compounds and moisture that accelerate wood rot, peel exterior paint, and foster mold growth on vinyl siding. A smooth concrete walkway eliminates soil bounce-back completely, keeping exterior walls clean during storms[cite: 1].
For homeowners already experiencing moisture buildup or exterior wall degradation near ground level, pairing your apron path with targeted siding repair and installation services ensures full envelope protection from roof line down to grade level.
3. Structural Soil Stabilization: Stopping Freeze-Thaw Settlement
In cold climates, winter freeze-thaw cycles wreak havoc on residential structures. When water-saturated soil freezes, it expands upward and outward—a process known as frost heave. When the ice thaws in spring, the soil contracts rapidly, causing uneven foundation settlement and soil shifting.
The Concrete “Skirt Effect”
By capping the 3-to-5-foot zone around your foundation with a solid concrete apron, you dramatically reduce the volume of water entering the soil bed immediately under your footings. Dry or consistently moist soil experiences significantly less movement during freeze-thaw transitions, reducing the risk of exterior wall shifts or cracked interior drywall.
Expert Field Observation:
In historic properties throughout Westchester and the Bronx, we regularly inspect homes where cracked perimeter asphalt or bare dirt paths allowed deep water penetration under footings. Over time, seasonal soil heave caused door frames inside to stick during winter months. Installing a properly pitched 4-inch reinforced concrete walkway stabilized the perimeter soil and eliminated seasonal frame shifting.
4. Enhanced Property Accessibility & Home Cleanliness
Beyond drainage and structural engineering, a concrete pathway delivers immediate day-to-day functional benefits for homeowners.
All-Weather Utility Access
A perimeter path provides safe, stable foot traffic to utility meters, exterior HVAC condensers, trash storage bins, gas lines, and rear garden gates—even after torrential downpours. You never have to step through soft mud or wet grass to check a breaker box or service your outdoor AC unit.
Keeping Dirt Outside
Stepping onto a solid concrete walkway before entering the home cleans debris off shoes, preventing mud, lawn fertilizer, weed seeds, and damp soil from being tracked across interior hardwood or carpeting.
| Footpath Surface | Water Impermeability | Mud Prevention | Longevity / Lifespan | Maintenance Level |
| Poured Concrete | High (100%) | Complete | 30–50+ Years | Very Low |
| Bare Soil / Mulch | None (0%) | None | Seasonal | High (Frequent Reapplication) |
| Gravel / Crushed Stone | Low (Pervious) | Partial | 3–7 Years | Moderate (Weed Control & Raking) |
| Interlocking Pavers | Moderate (Gaps) | High | 15–25 Years | Moderate (Re-sanding & Weeding) |
5. Architectural Aesthetics & Customized Curb Appeal
Modern decorative concrete has evolved far beyond basic utility slabs. Today, a perimeter path serves as a major design element that frame and highlight your home’s architecture.
Custom Finishes & Textures
- Broom Finish: Standard non-slip textured finish ideal for utility paths and high-slope walkways.
- Stamped Concrete: Textured surfaces patterned to replicate natural slate, granite, cobblestone, or brick masonry.
- Exposed Aggregate: Reveals natural river stones or decorative gravel embedded in the mix for an organic, slip-resistant surface.
- Integral Coloring & Stains: Earthy tones (charcoal, slate grey, terra cotta) that complement your home’s roof shingles or brickwork.
6. Critical Technical Specifications for a Concrete Perimeter Apron
A concrete walkway around your house will only protect your foundation if it is engineered and poured correctly. Skipping proper site prep or slope specs leads to cracked concrete and pooled water.
Essential Slope & Pitch Requirements
The standard pitch for a perimeter concrete slab is a minimum 1/4-inch drop per linear foot away from the home’s foundation wall. For a 4-foot wide walkway, the outer edge must sit exactly 1 inch lower than the edge touching the home
Sub-Base & Concrete Mix Standards
- Excavation Depth: Dig 7 to 8 inches below final grade.
- Compacted Gravel Sub-base: 3 to 4 inches of compacted aggregate base (such as crushed stone or RCA) ensures uniform weight distribution and prevents settling.
- Concrete Thickness: Poured to a minimum thickness of 4 inches (4,000 PSI concrete mix recommended for freeze-thaw regions).
- Reinforcement: Steel wire mesh (#10 rebar or welded wire grid) or structural polypropylene fibers added to the mix to resist tensile cracking.
- Control Joints: Grooved expansion joints placed every 4 to 5 feet to control natural thermal expansion and prevent random cracking.
7. Cost Considerations & Investment Return
Installing a poured concrete walkway requires an upfront investment, but its 30-to-50-year lifespan makes it one of the most cost-effective exterior home improvements.
Typical Cost Breakdown
- Standard Broom Finish Concrete Walkway: $8 to $14 per square foot (materials + professional labor).
- Stamped or Decorative Colored Concrete Walkway: $15 to $25+ per square foot.
- Site Prep & Demolition: Additional $2 to $5 per square foot if removing old cracked asphalt, roots, or existing masonry.
Long-Term Value Return
Preventing a single basement foundation repair—which easily ranges from $5,000 to $15,000+ for wall anchoring or interior French drain retrofits—more than covers the cost of installing a protective perimeter walkway.
If your property requires professional site prep, grading, or sidewalk replacement in urban neighborhoods, explore our specialized concrete sidewalk installation and repair services in the Bronx for code-compliant, durable flatwork.
Common Mistakes to Avoid During Installation
Improperly poured walkway concrete can cause more problems than it solves. Here are the top installation errors observed in the field:
- Pouring Flat or Sloping Toward the House: Reversing the pitch channels thousands of gallons of rainwater directly into your basement or stem wall.
- Omitting Expansion Joints Against the Foundation: Placing concrete directly against foundation walls without a compressible isolation joint can damage foundation masonry during summer heat expansion.
- Pouring Over Uncompacted Topsoil: Pouring concrete over soft topsoil or organic debris leads to soil settling, air pockets, and cracked slabs within 12 to 24 months.
- Blocking Exterior Siding Clearance: Building the concrete surface too high reduces the mandatory 4-to-6-inch clearance between grade level and wood/vinyl siding, opening paths for subterranean termites and rot.
Step-by-Step Professional Concrete Installation Process
When working with a qualified contractor, your walkway installation follows a rigid sequence to guarantee longevity:
1.1. Site Layout & Excavation:Clearing vegetation and setting grade lines.
The perimeter path footprint is marked out with stakes and string lines. Turf, topsoil, and organic matter are excavated down 7-8 inches to reach solid subgrade soil.
2.2. Formwork & Sub-Base Compaction:Creating the slope and gravel bed.
Wooden formwork forms are staked tightly in place, ensuring the mandatory 1/4-inch per foot slope away from the home. A 4-inch layer of aggregate gravel is spread and mechanically compacted.
3.3. Reinforcement & Isolation Joints:Installing wire mesh and wall barriers.
Compressible isolation strip material is applied along the foundation wall. Steel rebar grid or wire mesh is elevated on chairs inside the formwork.
4.4. Concrete Placement & Finishing:Pouring 4,000 PSI mix and troweling.
High-strength concrete is poured into forms, screeded level along form boards, floated smooth, and finished with a broom texture or decorative stamp.
5.5. Jointing & Curing:Controlling contraction stress.
Control joints are grooved into the slab surface every 4-5 feet. A liquid curing membrane or wet tarp cover is applied to ensure maximum strength development over 7 days.
Interconnected Exterior Upgrades for Water Management
A protective perimeter walkway works best as part of an integrated exterior drainage system. Consider combining flatwork with these key exterior services:
- Roof Runoff Management: Ensure your gutters collect and channel roof water far away from your new walkway. Learn about proper gutter sizing in our guide to gutter repair services in the Bronx.
- Roof Deck & Flashing Integrity: Uncontrolled water overflowing from roof edges often stems from damaged roofing or flashing. Explore our comprehensive roof repair and replacement options in Westchester County.
- Masonry Integration: If your house features lower brick accents or stone veneers near the path, browse our recommendations on choosing the right mortar for outdoor brickwork.
Frequently Asked Questions
How wide should a concrete walkway around a house be?
A standard utility walkway should be a minimum of 36 inches (3 feet) wide to allow comfortable single-person foot traffic. Main front or entrance paths should ideally span 48 to 60 inches (4 to 5 feet) to accommodate two people walking side by side or wheelbarrows and strollers.
How far should a concrete walkway be pitched away from the house?
A perimeter apron must maintain a minimum slope of 1/4 inch of fall for every 12 inches (1 foot) of width. For example, a 3-foot wide walkway should sit 3/4 of an inch lower at its outer lawn edge than where it meets the house wall.
Can you pour a concrete walkway directly over dirt?
No. Pouring directly over bare dirt leads to rapid slab failure. Topsoil expands, contracts, and holds organic matter that decomposes over time, leaving hollow cavities beneath the slab. Always pour over a 3-to-4-inch compacted gravel base.
How long before you can walk on a newly poured concrete pathway?
Light foot traffic is typically safe 24 to 48 hours after pouring. Heavy lawn equipment, wheelbarrows, or furniture should not be rolled across the slab for at least 7 days, while full 28-day curing achieves maximum compressive strength.
Upgrade Your Home’s Protection with RH Renovation NYC
Investing in a professionally engineered concrete walkway around your house protects your foundation, eliminates messy mud, and boosts your property value for decades to come.
At RH Renovation NYC, our team brings over two decades of local exterior masonry and construction expertise across the Bronx, Westchester County, and the broader NYC area. Whether you need full site excavation, foundation waterproofing, siding integration, or custom stamped flatwork, we handle every detail from design to final cleanup.
Contact RH Renovation NYC today to discuss your project or request a free, no-obligation project estimate